Flat renovation
Residential · Renovation
Paris (17th), France, 2026
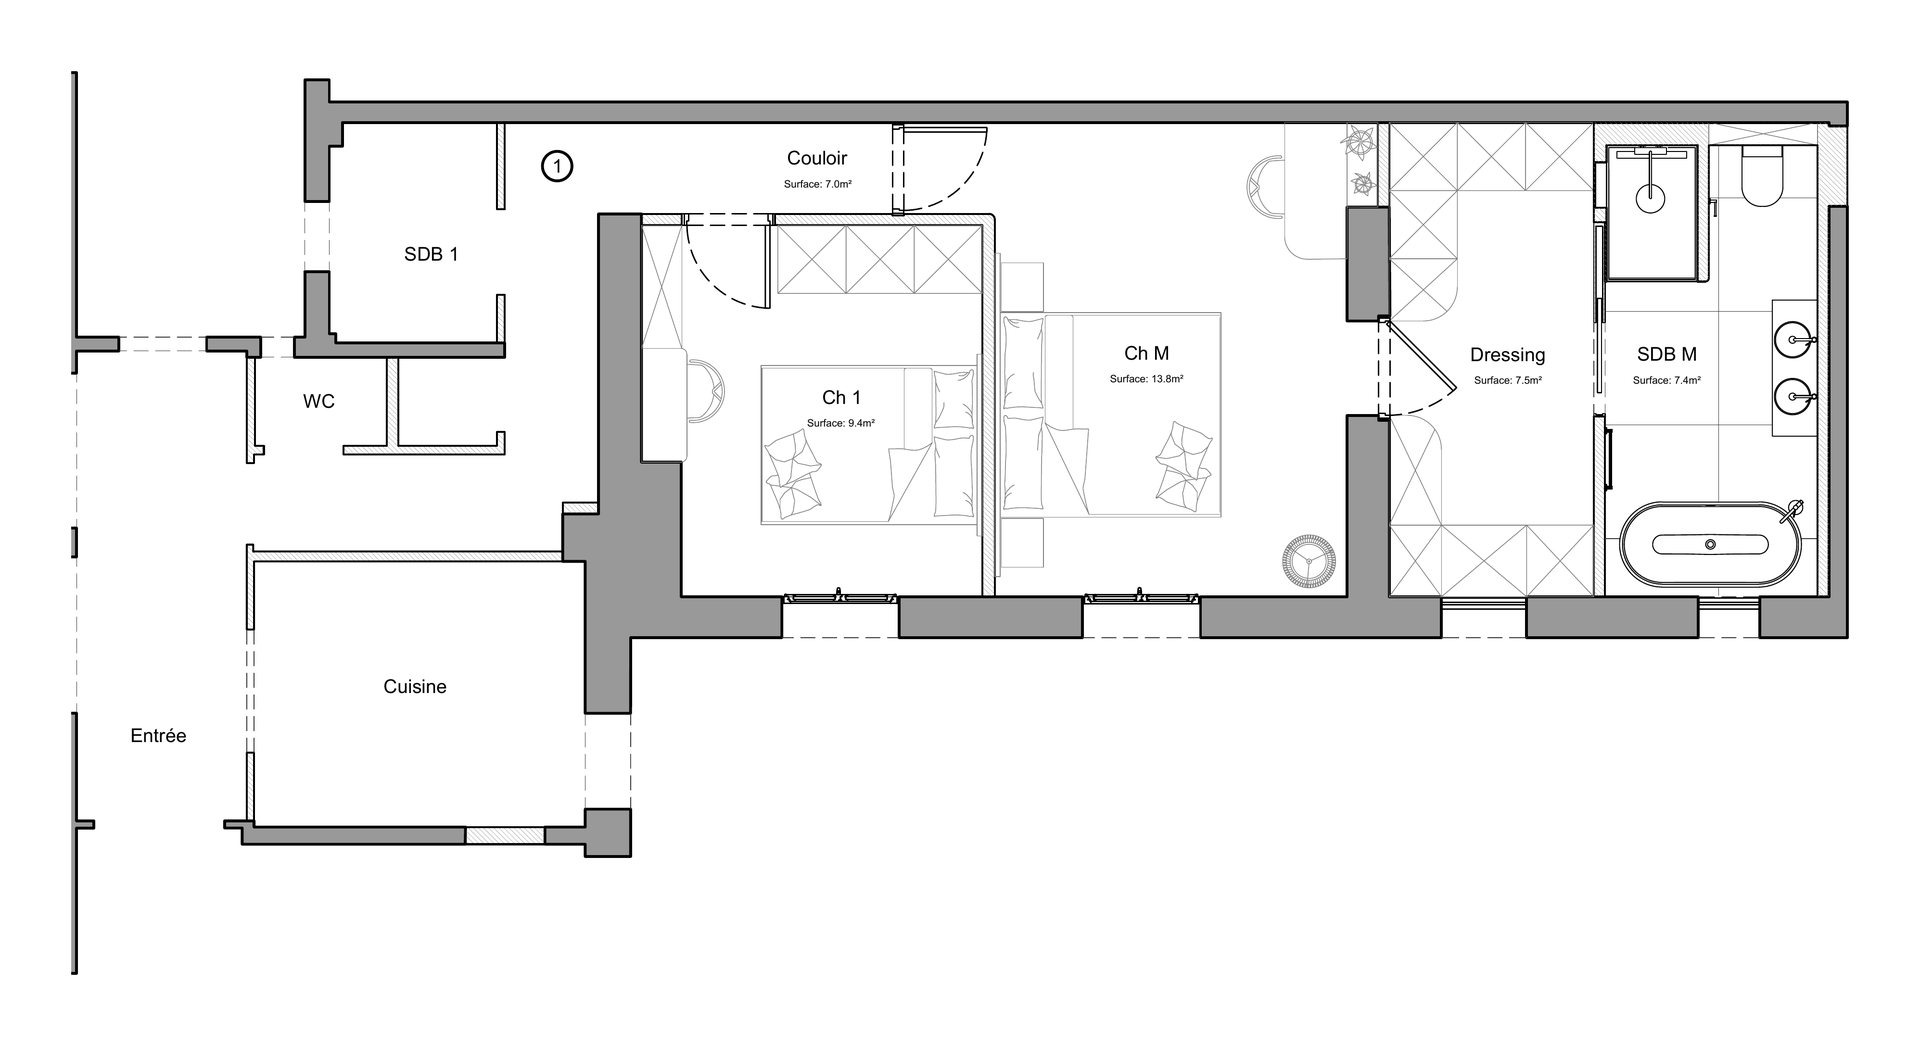
- Outside the project
Reorganisation of the sleeping area of an attic flat in Paris: the former main bedroom becomes a dressing room and a bathroom, opening onto a new main bedroom.
Each of the three bedrooms had a problem. The main bedroom, short of daylight, sat at the end of a long corridor. The other two were narrow: lined with wardrobes, the corridor took part of their width.
The project turns the former main bedroom into a dressing room and a bathroom, reached from the new main bedroom, which gains a large French window under the mansard roof. Storage moves out of the corridor into the bedrooms and the dressing room; half of the corridor is given back to the main bedroom, and the flat gains usable floor area.
Curved doors, niches and wardrobes soften the corners of a plan shaped by the sloping walls.
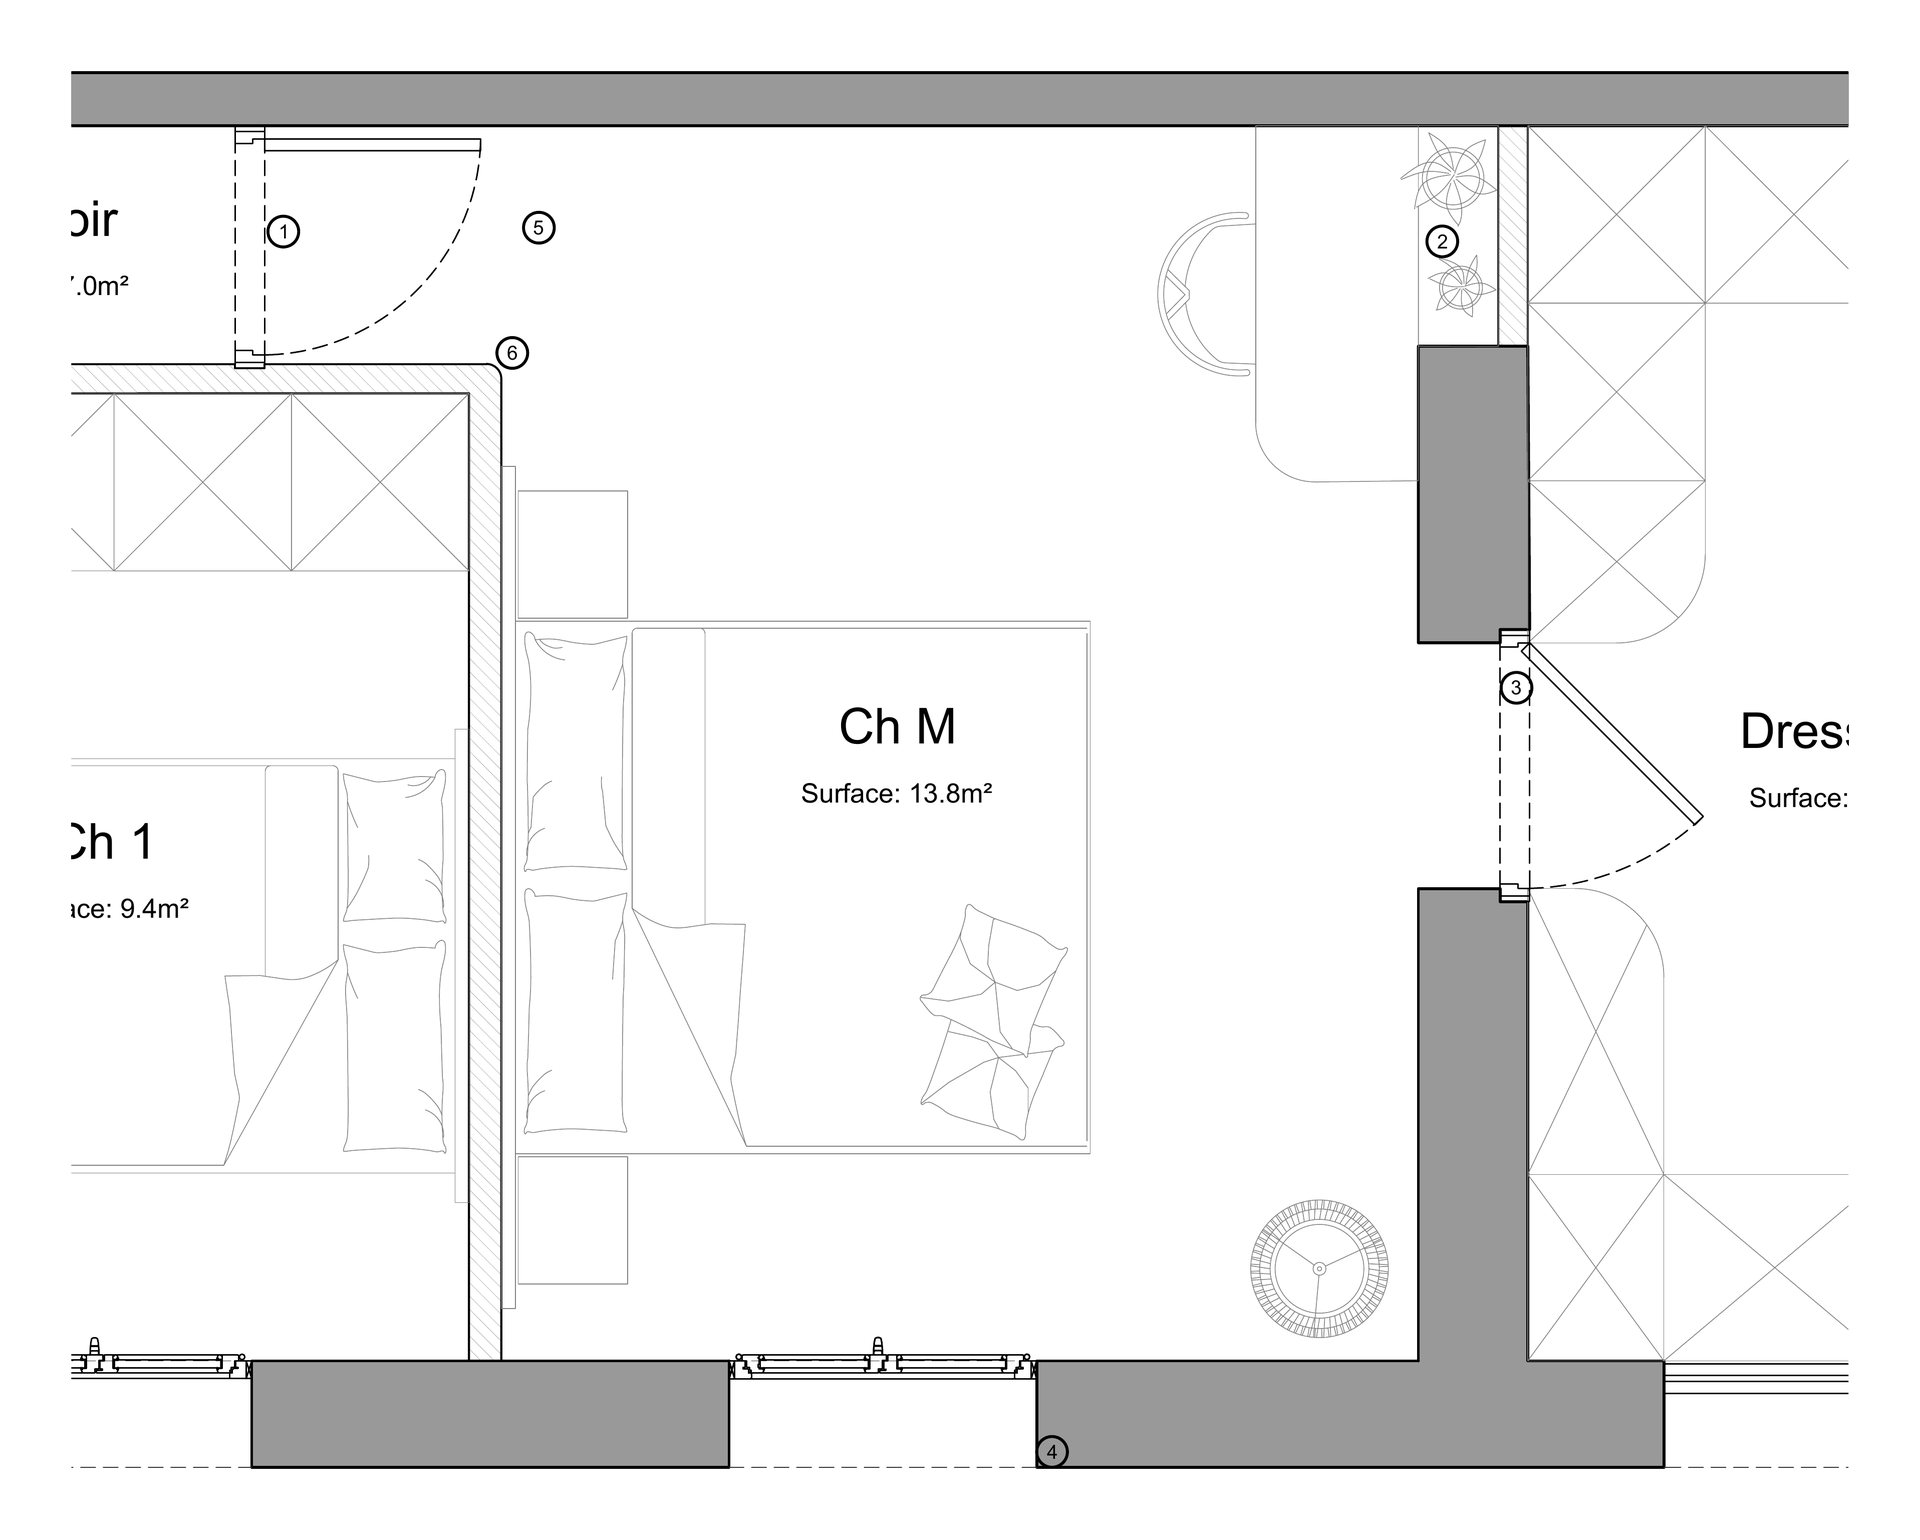
- New door to the main bedroom
- Arched niche
- Arched swing door
- Sloping mansard wall along the full length
- Floorboards relaid in a new direction after removing the partition
- Rounded corner
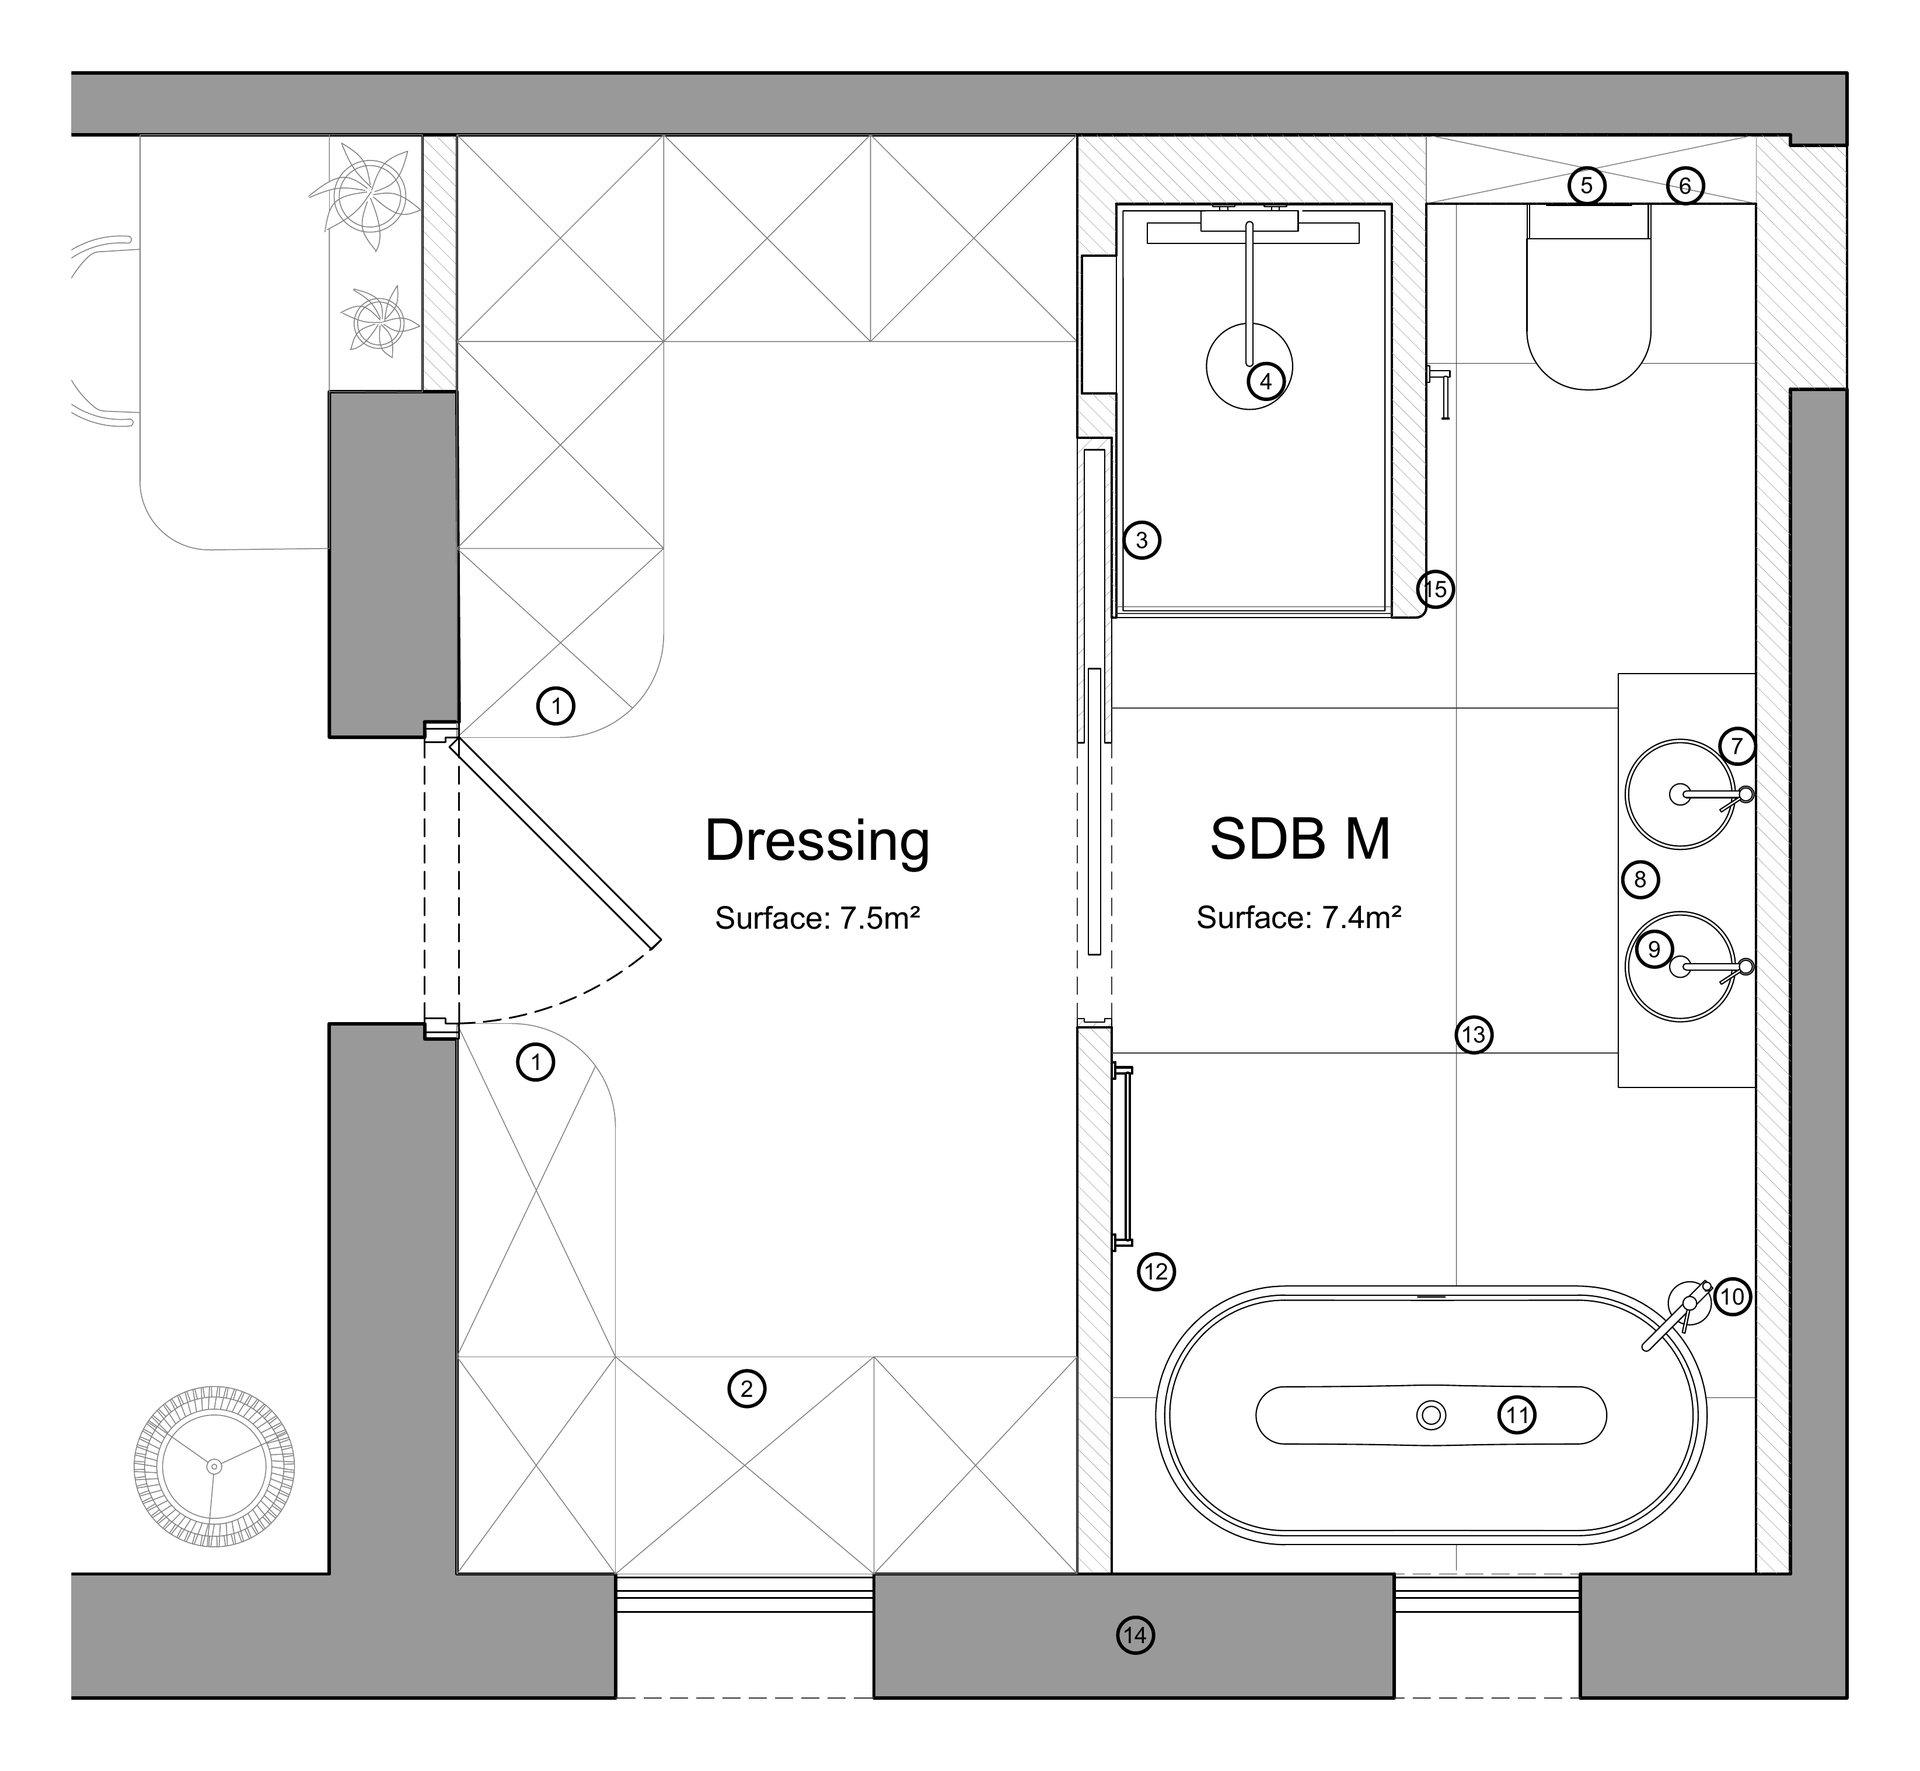
- Curved wardrobes, widening the entrance to the dressing room
- New window in the dressing room
- Shower tray
- Shower column with exposed mixer
- Wall-hung WC, flush plate and shelf at 120 cm
- Access hatch (macerator)
- Tall basin mixers
- Vanity top
- Countertop basins
- Floor-standing bath mixer
- Freestanding bath
- Electric towel radiator
- 100 × 100 cm tiles
- Sloping mansard wall across the full width
- Rounded corner
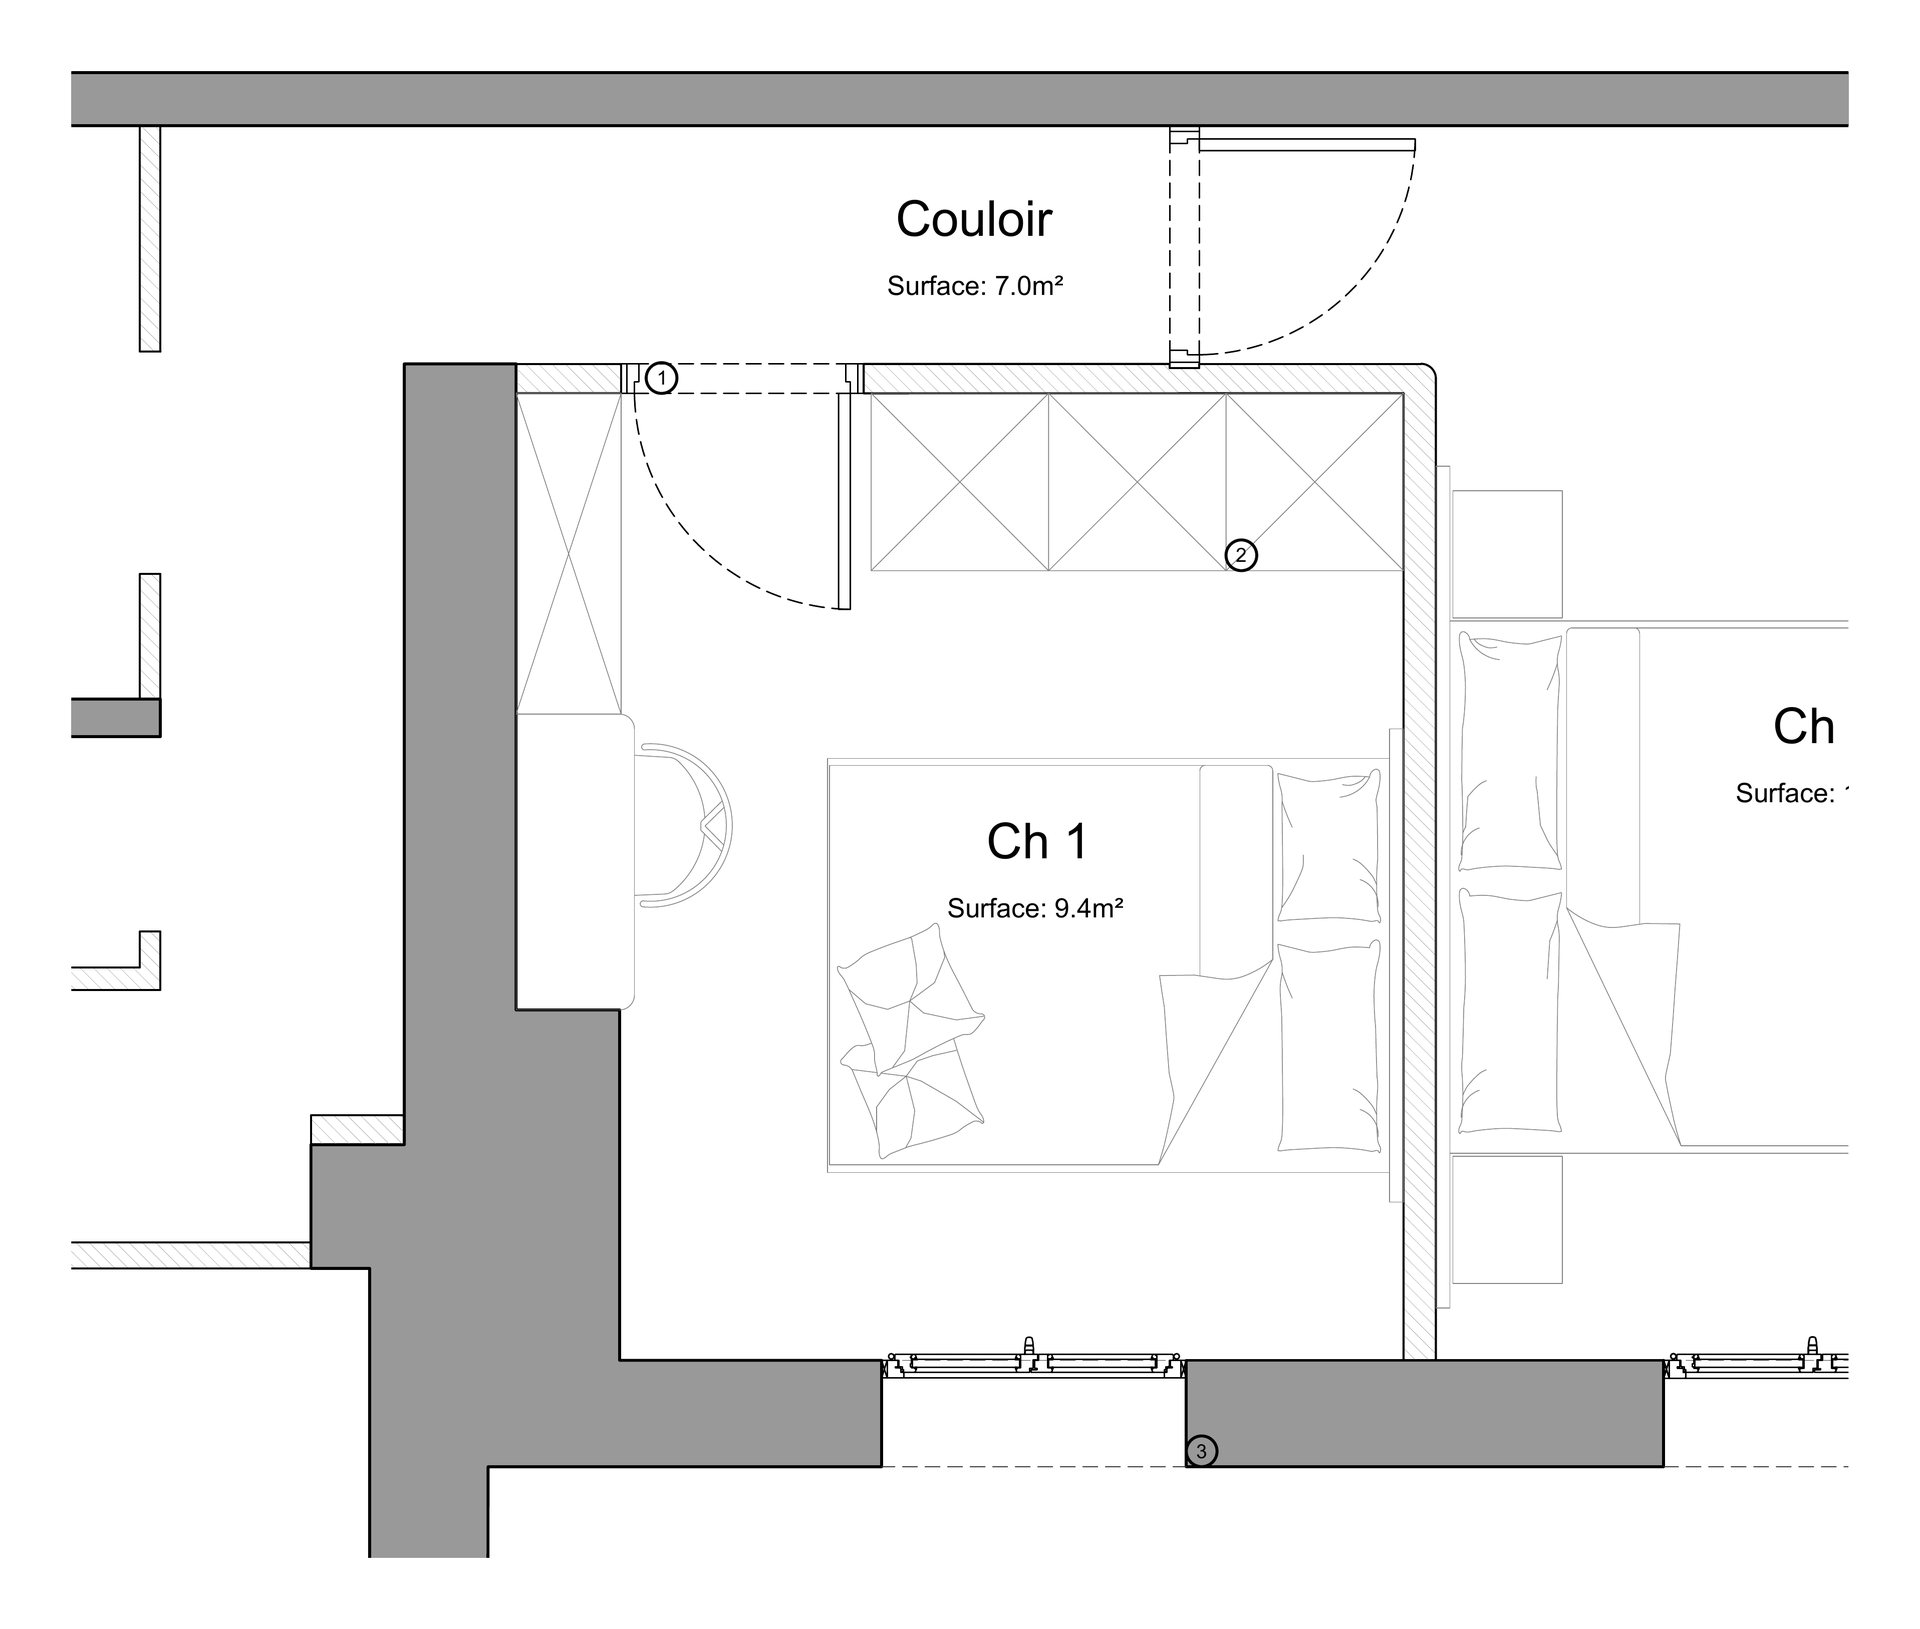
- Door moved
- Full-height wardrobe
- Sloping mansard wall along the full length