Kitchen renovation
Residential · Renovation
Ramatuelle, France, 2026
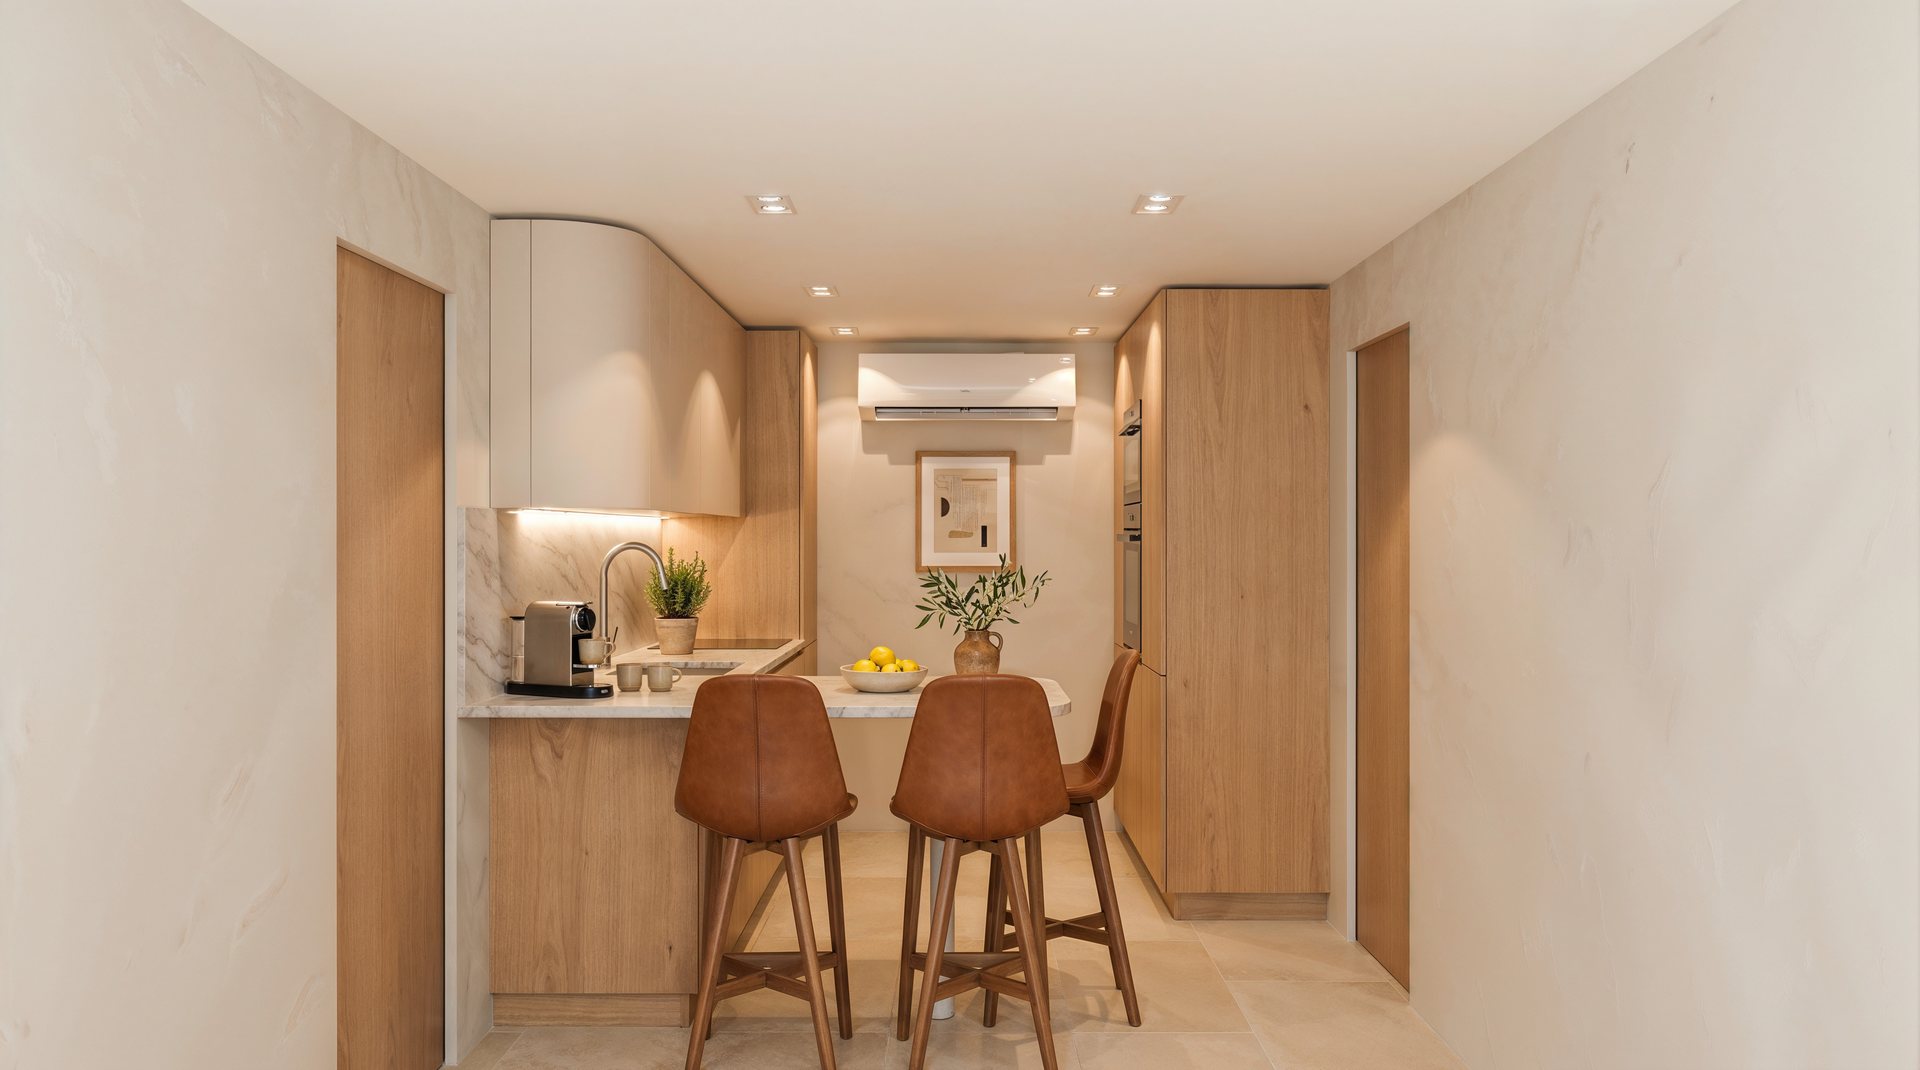
Renovation of a 10 m² kitchen in a house in Ramatuelle. The plans and elevations shown are the ones issued to the joiners for fabrication.
The existing kitchen lacked storage and worktop space, and was awkward to use day to day. Without changing its area, the project removes a partition return and reorganises the room: two full-height columns take an oven and storage, the worktop doubles in length and extends into a large high table.
The fridge, hob and microwave are kept and built into the new joinery. A curved wall unit softens the corner above the worktop return, and the fronts are designed around the air-conditioning unit, which gets in the way of some doors.
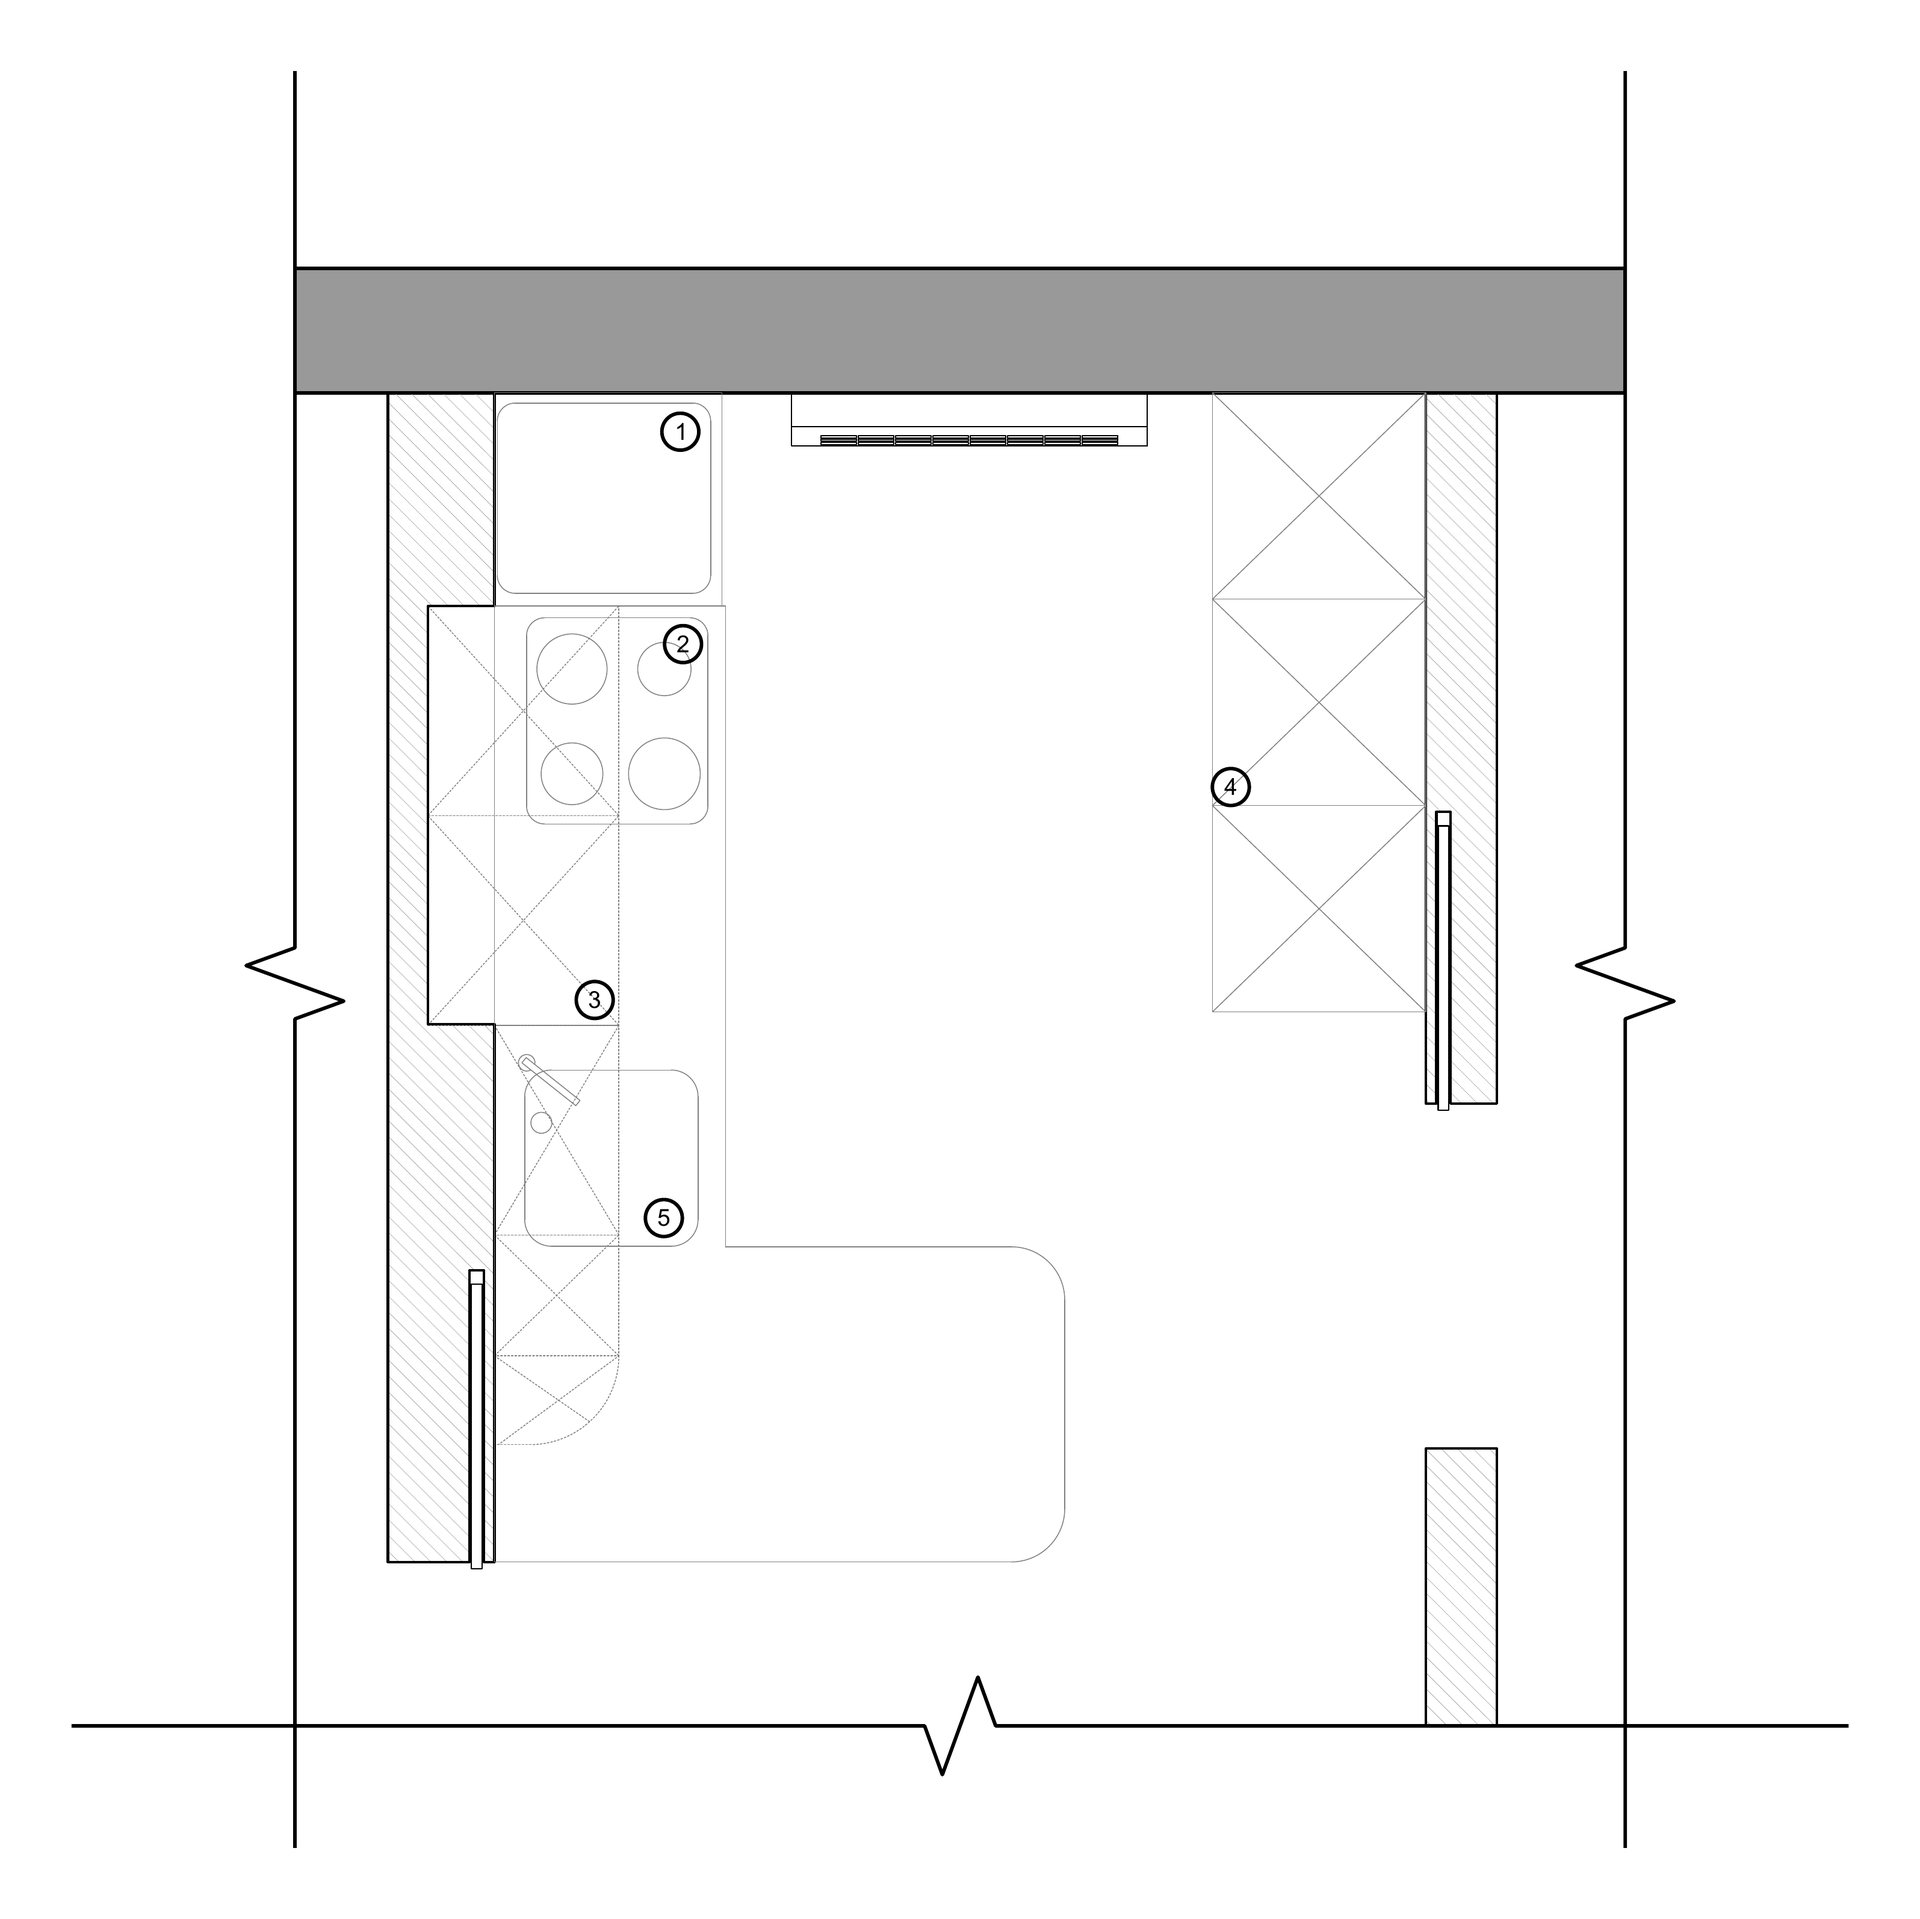
- Existing fridge, built into a column
- Existing hob, kept
- Existing microwave, built into a wall unit
- Oven built into the central column
- Sink set into the worktop
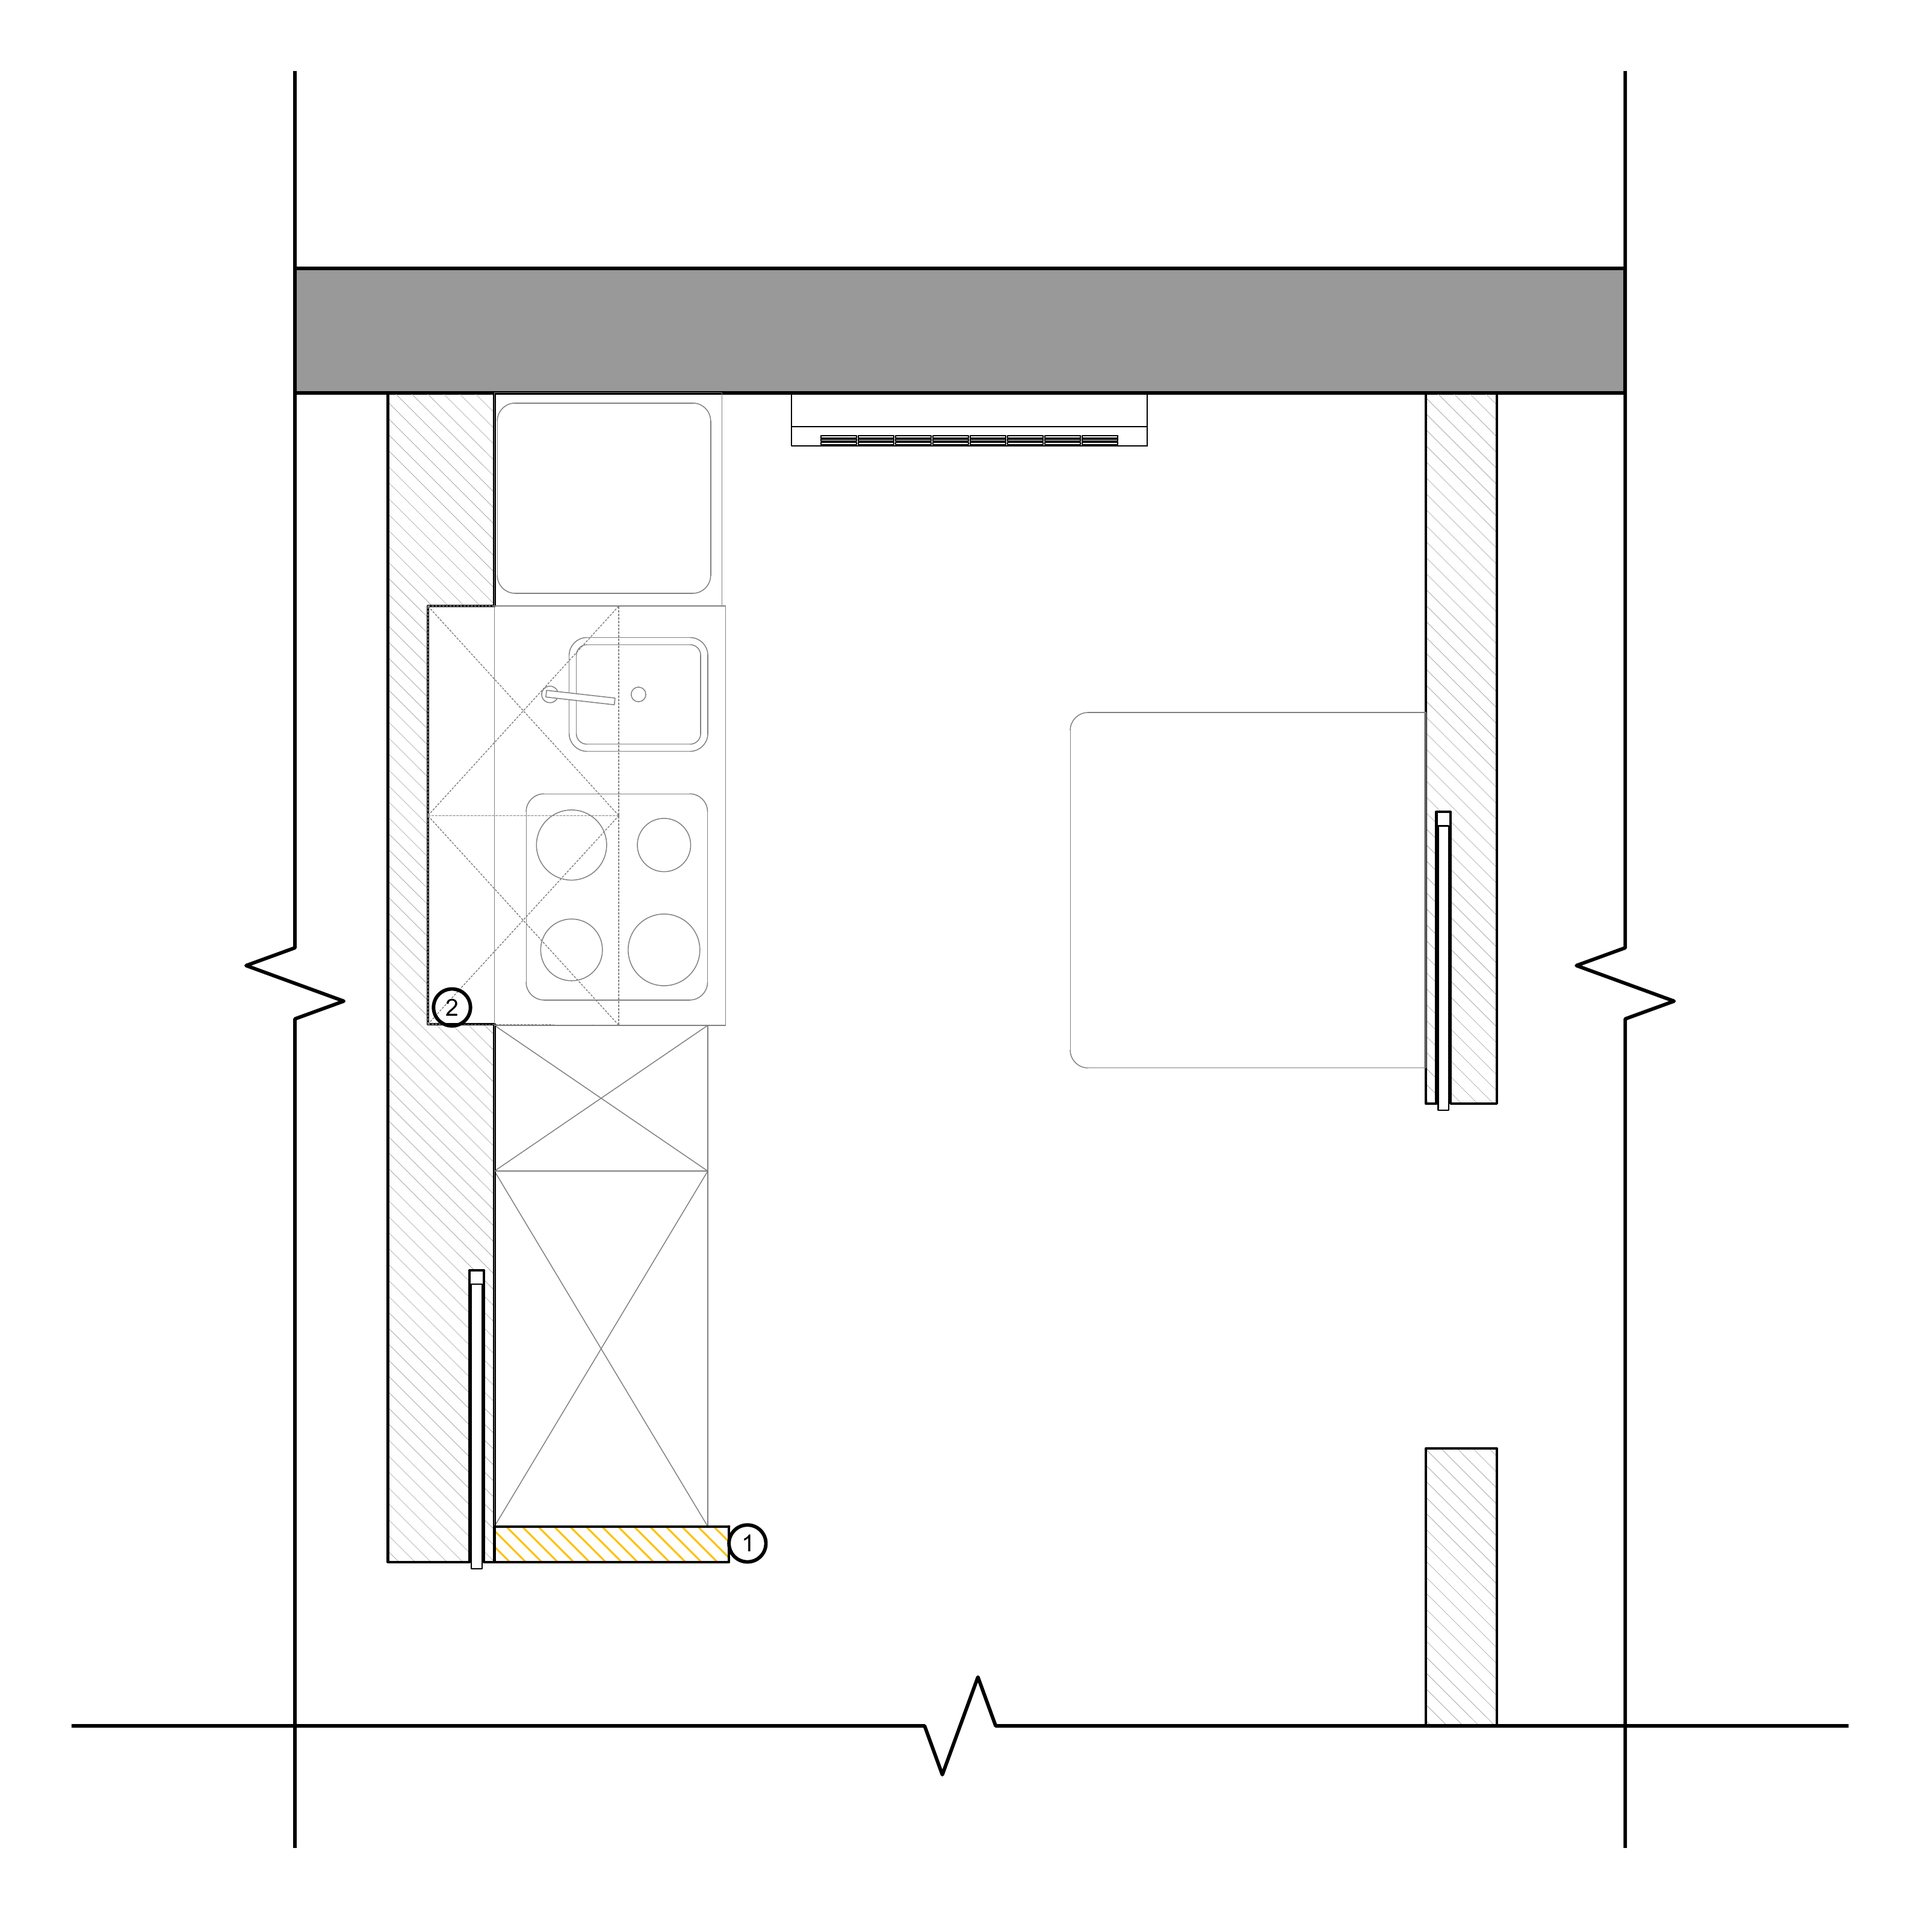
- Partition return to be removed
- Recess at high level, for a 19 cm wall unit
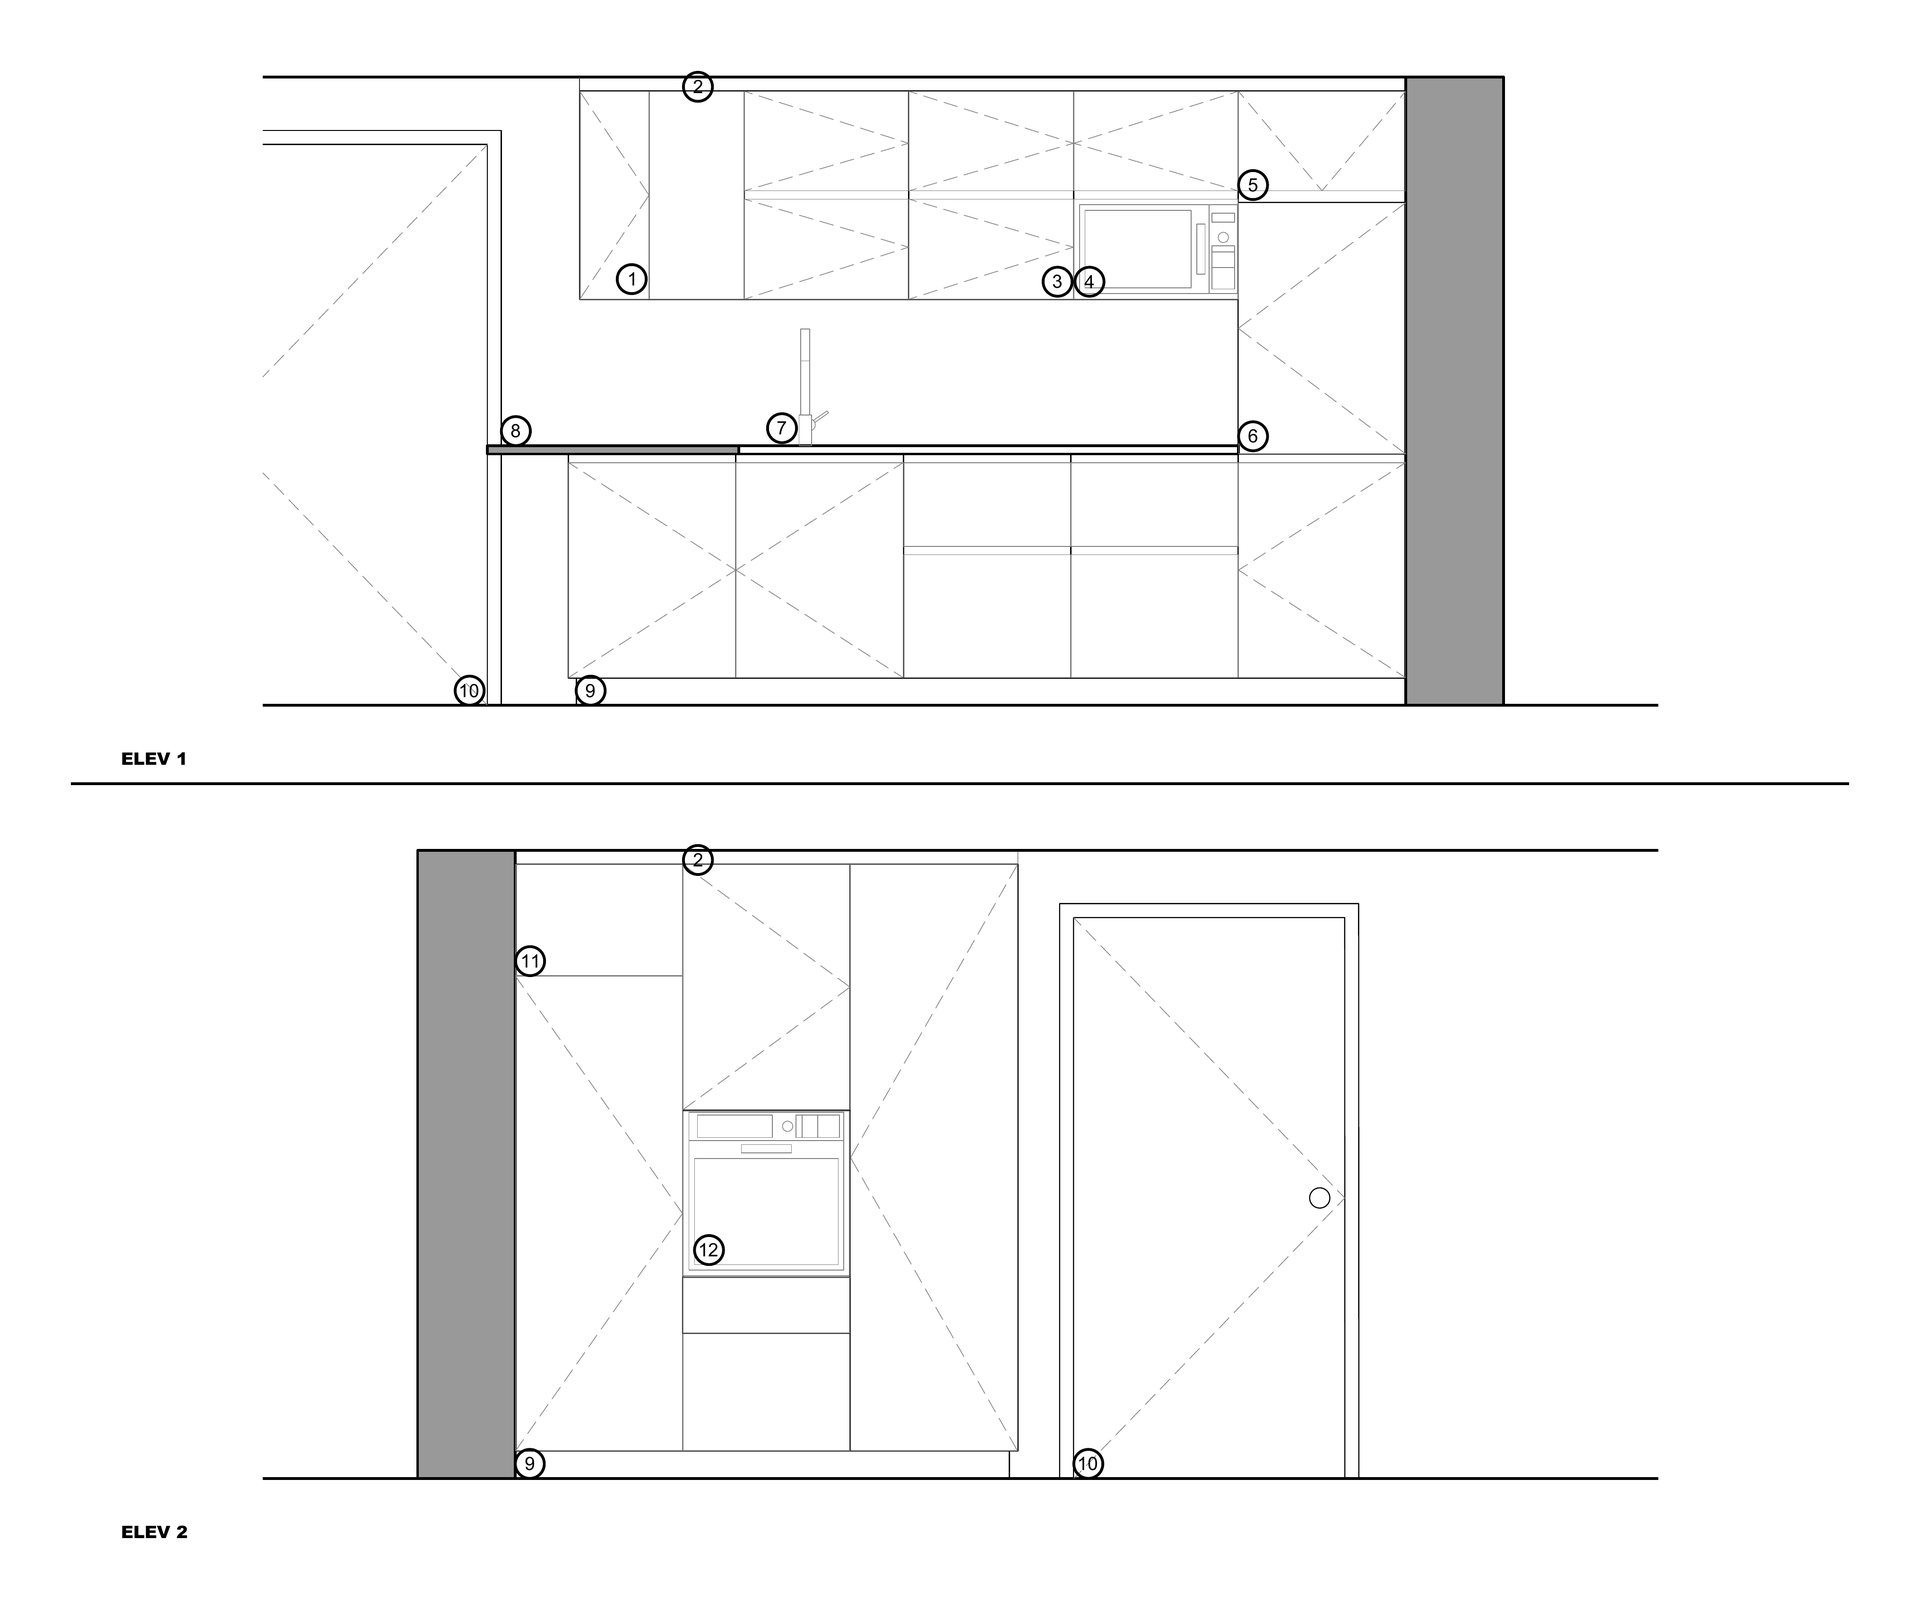
- Curved wall unit, 15 cm radius
- 5 cm filler between unit and ceiling
- Existing microwave, built into a wall unit
- Extractor hood with charcoal filter
- Door hinged at the top, to clear the air-conditioning unit
- Fridge column
- Sink and mixer tap, chosen by the client
- Worktop return, 90 cm wide
- 15 cm plinth
- Door, outside the project
- Fixed front: the air-conditioning unit prevents an opening door
- Oven built into the column