Kitchen and living room renovation
Residential · Renovation
Ramatuelle, France, 2026
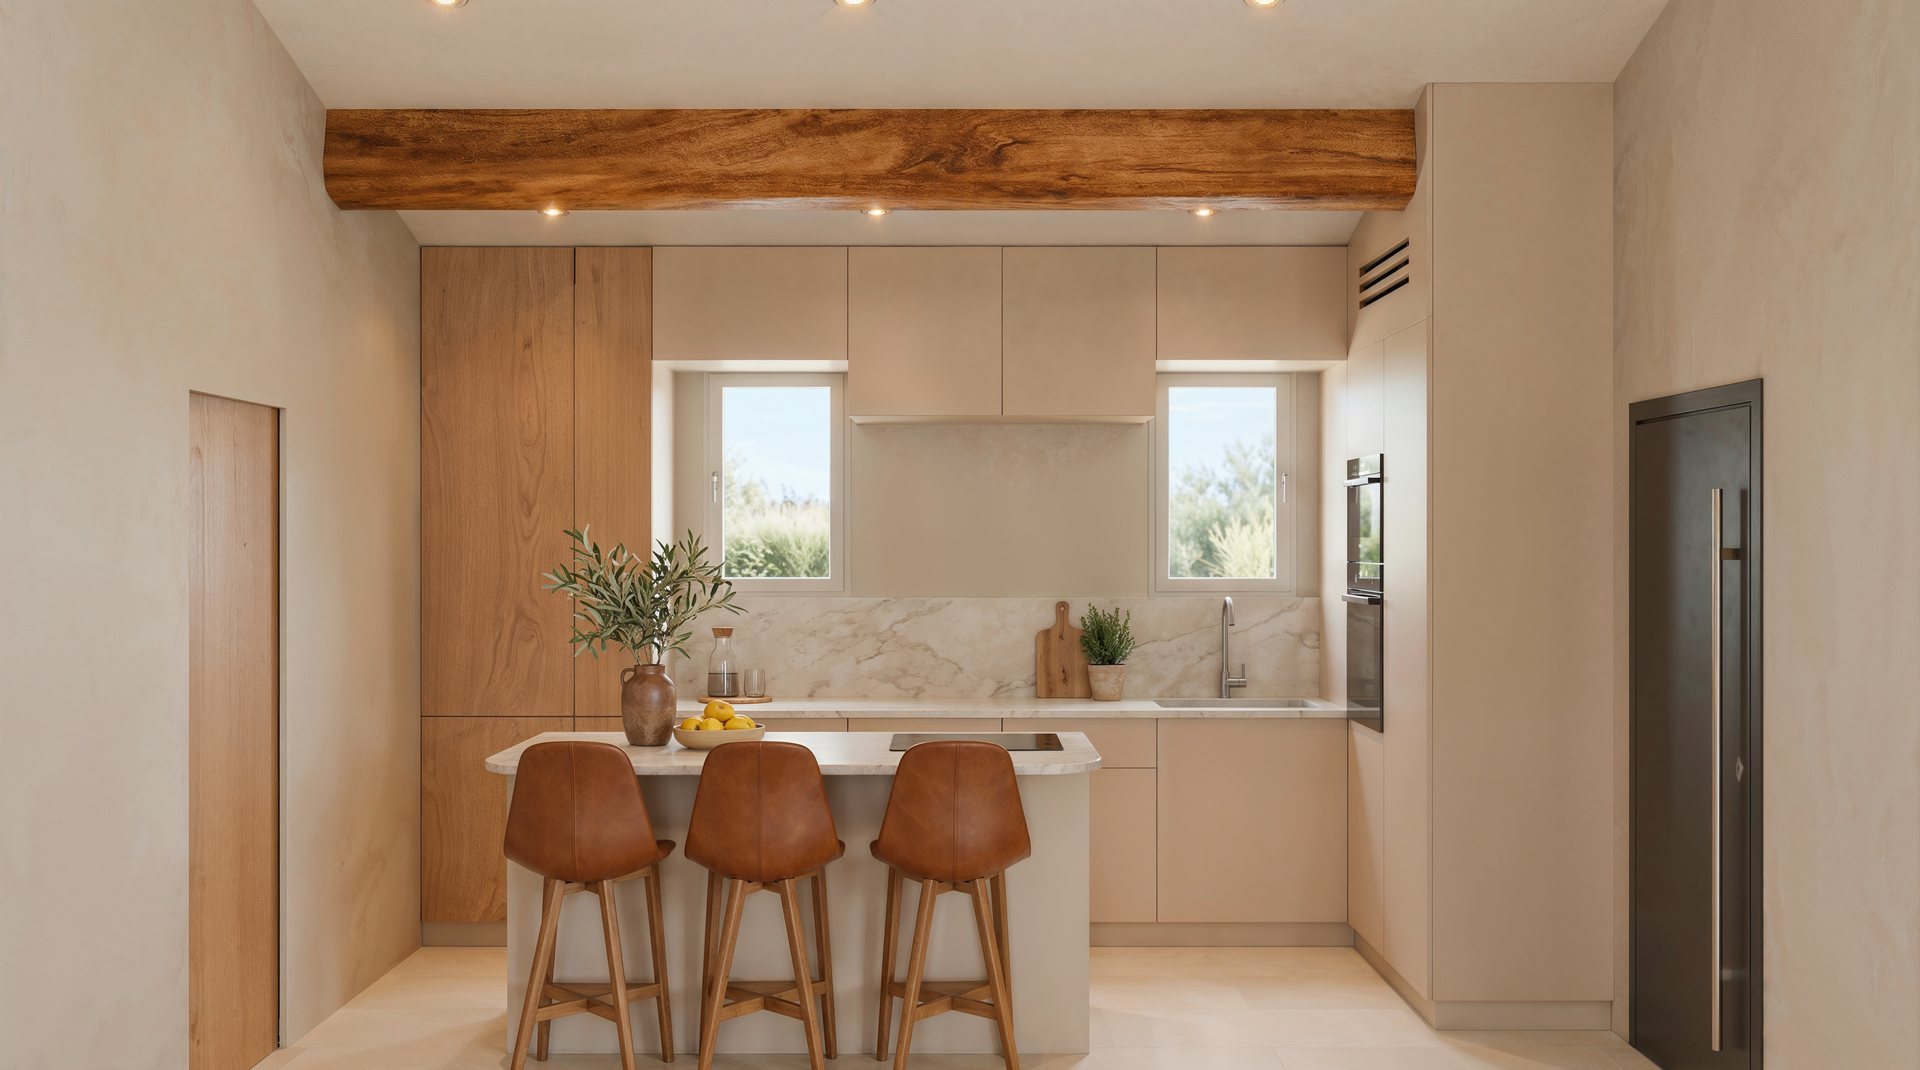
Renovation of a kitchen open to the living room, in a house in Ramatuelle. The plans and elevations shown are the ones issued to the joiners for fabrication.
The old kitchen, set against the walls, lacked worktop space, a place to eat and room for the fridge. The project removes a partition return to free up the room and organises it around a central island, which holds the hob with its built-in extractor and also serves as a high table.
Along the façade, a long worktop takes the sink between the two windows, under a row of wall units. Full-height columns house the fridge, the oven and the existing microwave, and conceal the ducted air-conditioning outlet. Together they form one fully fitted wall.
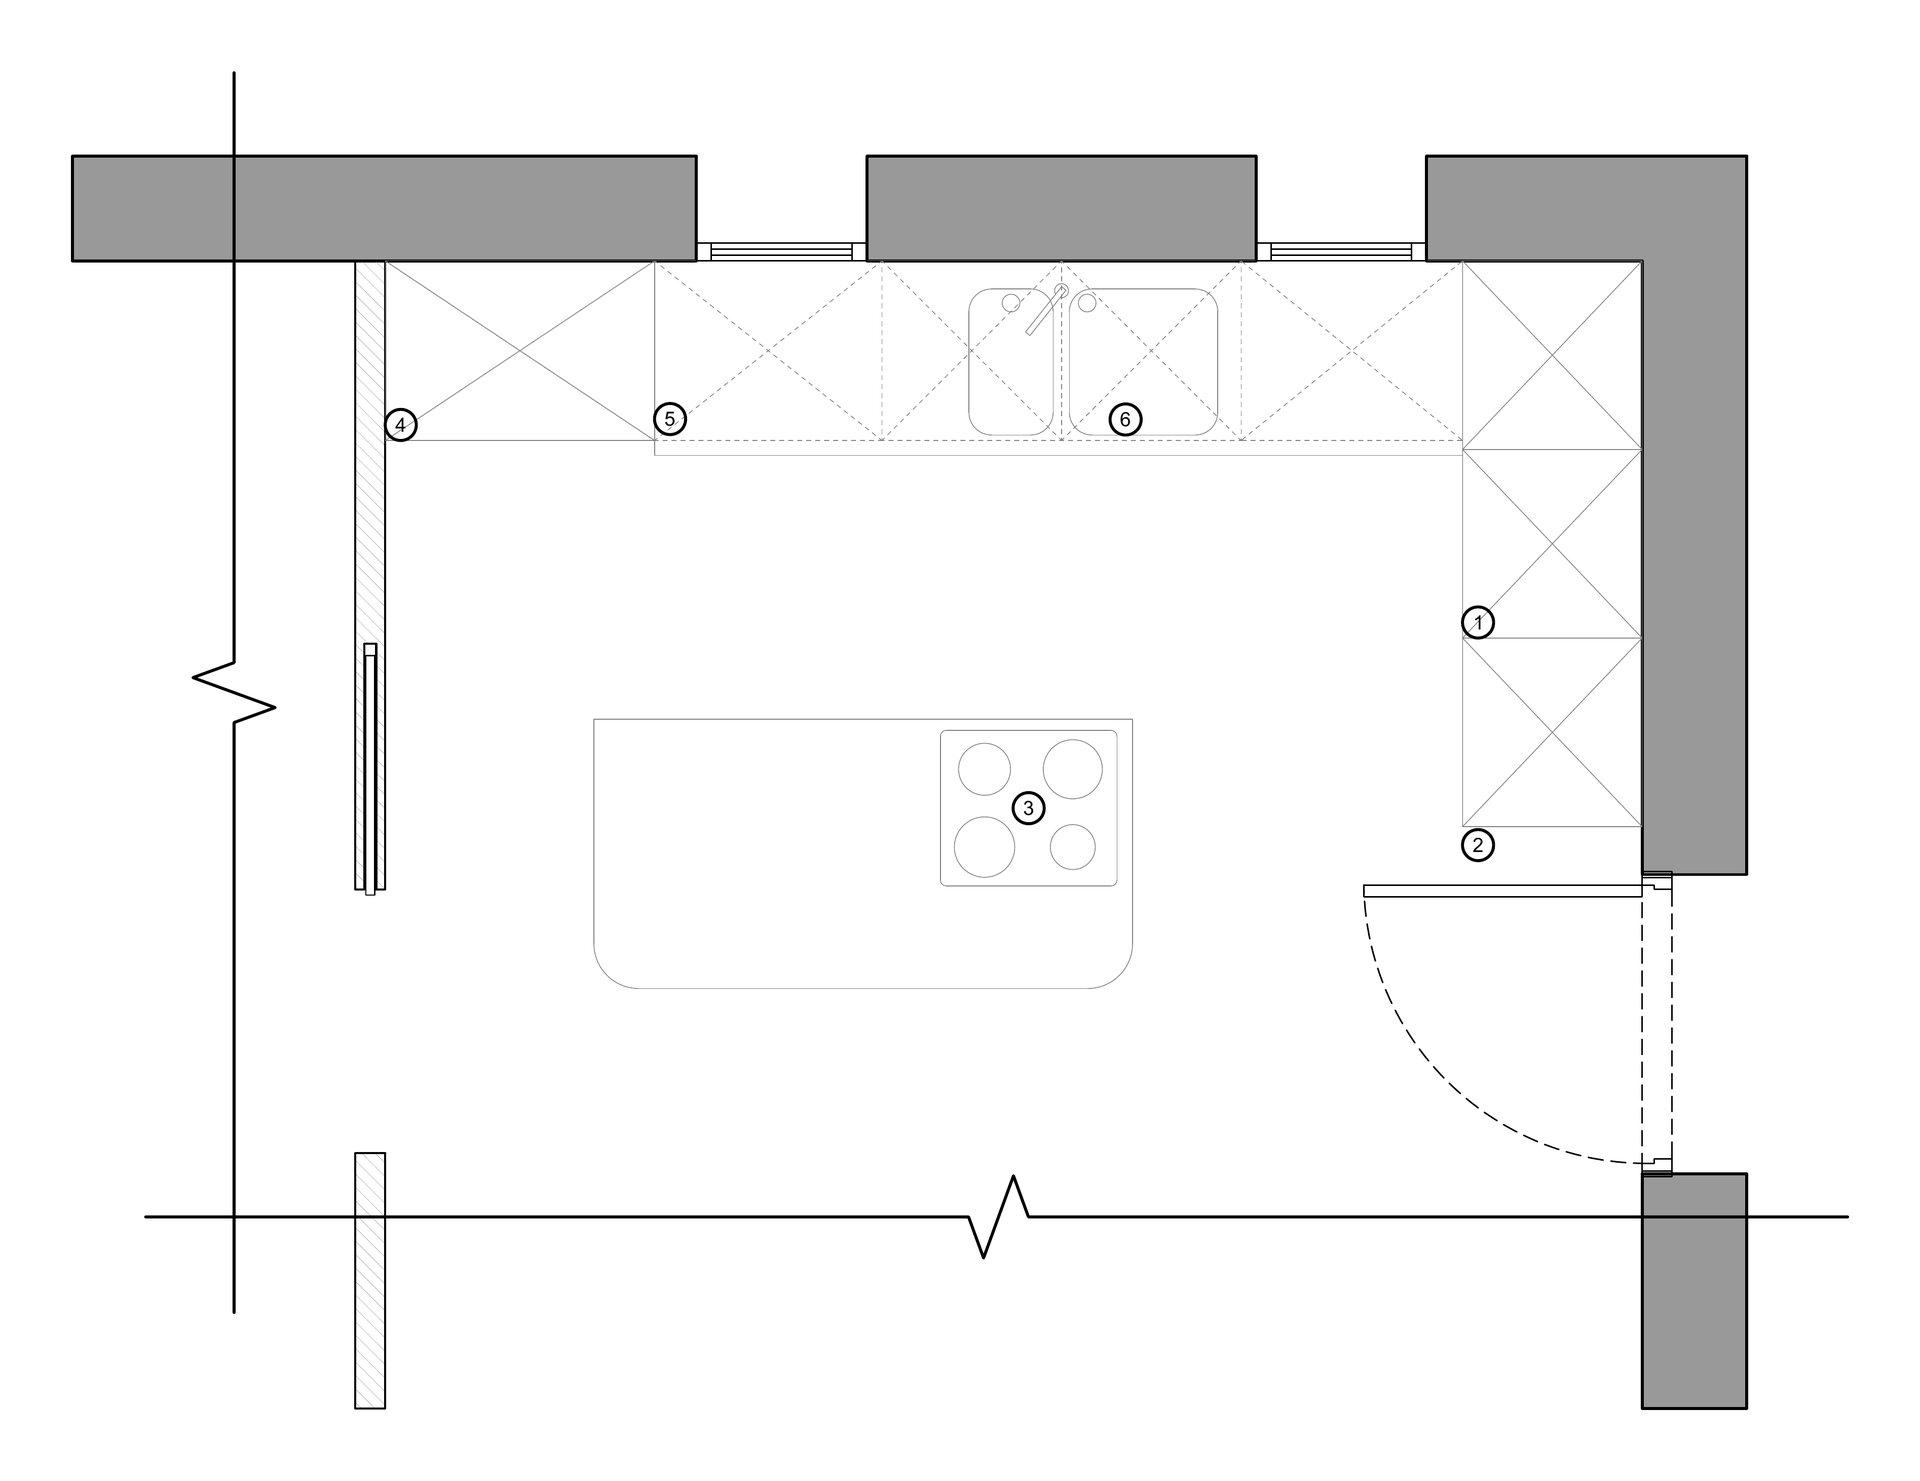
- Ducted air-conditioning outlet for the living room, at high level
- Partition return removed
- Hob with built-in extractor
- New storage column
- Wall units
- Sink, more than 60 cm from the right-hand column
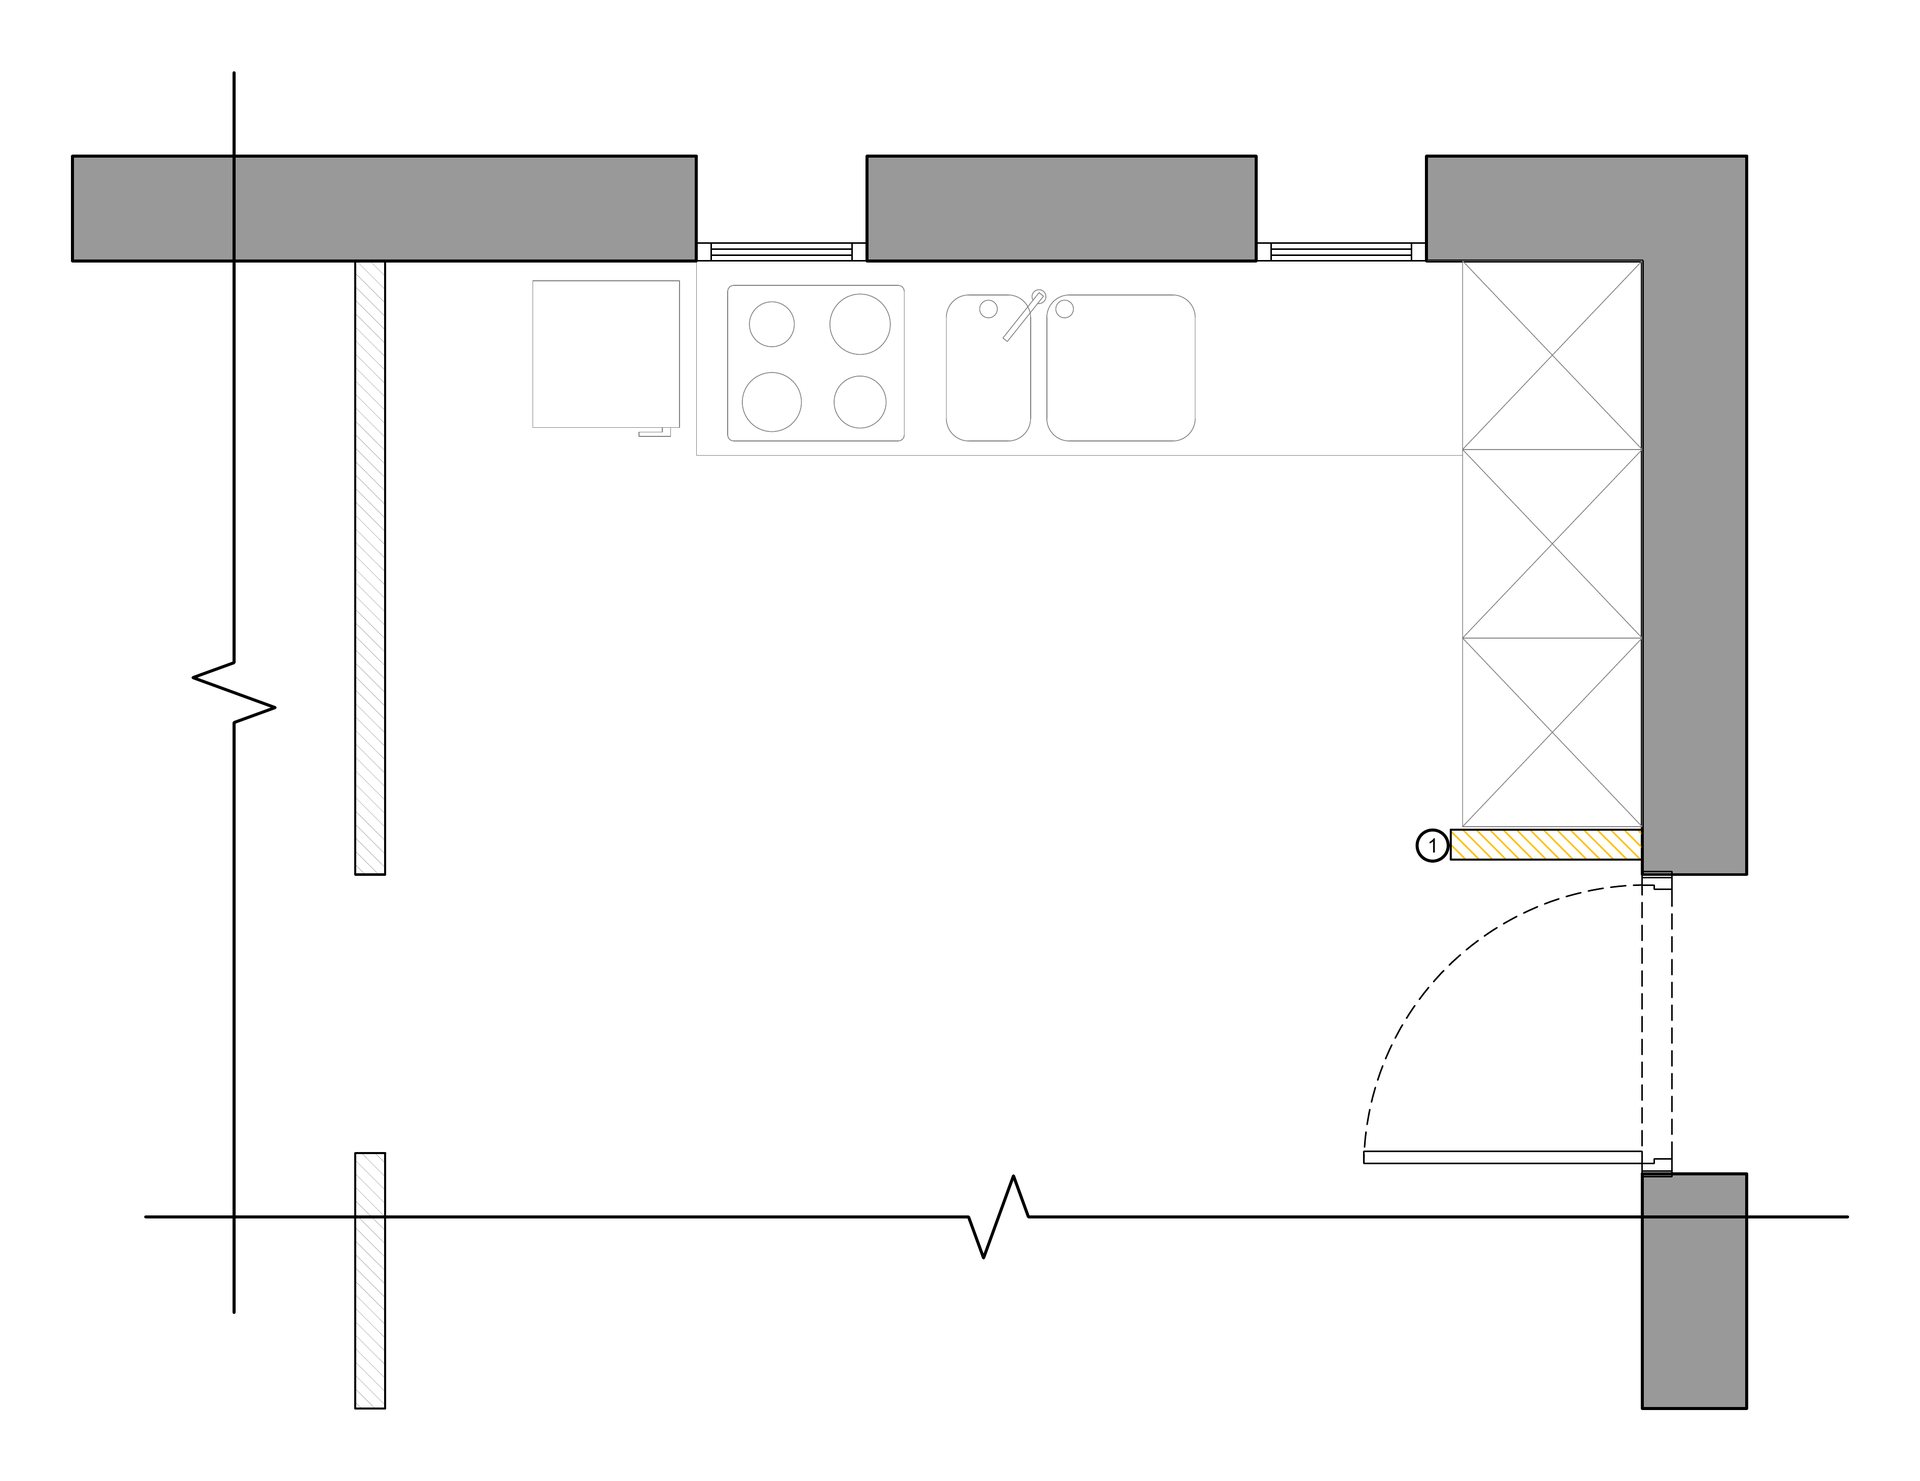
- Partition return to be removed
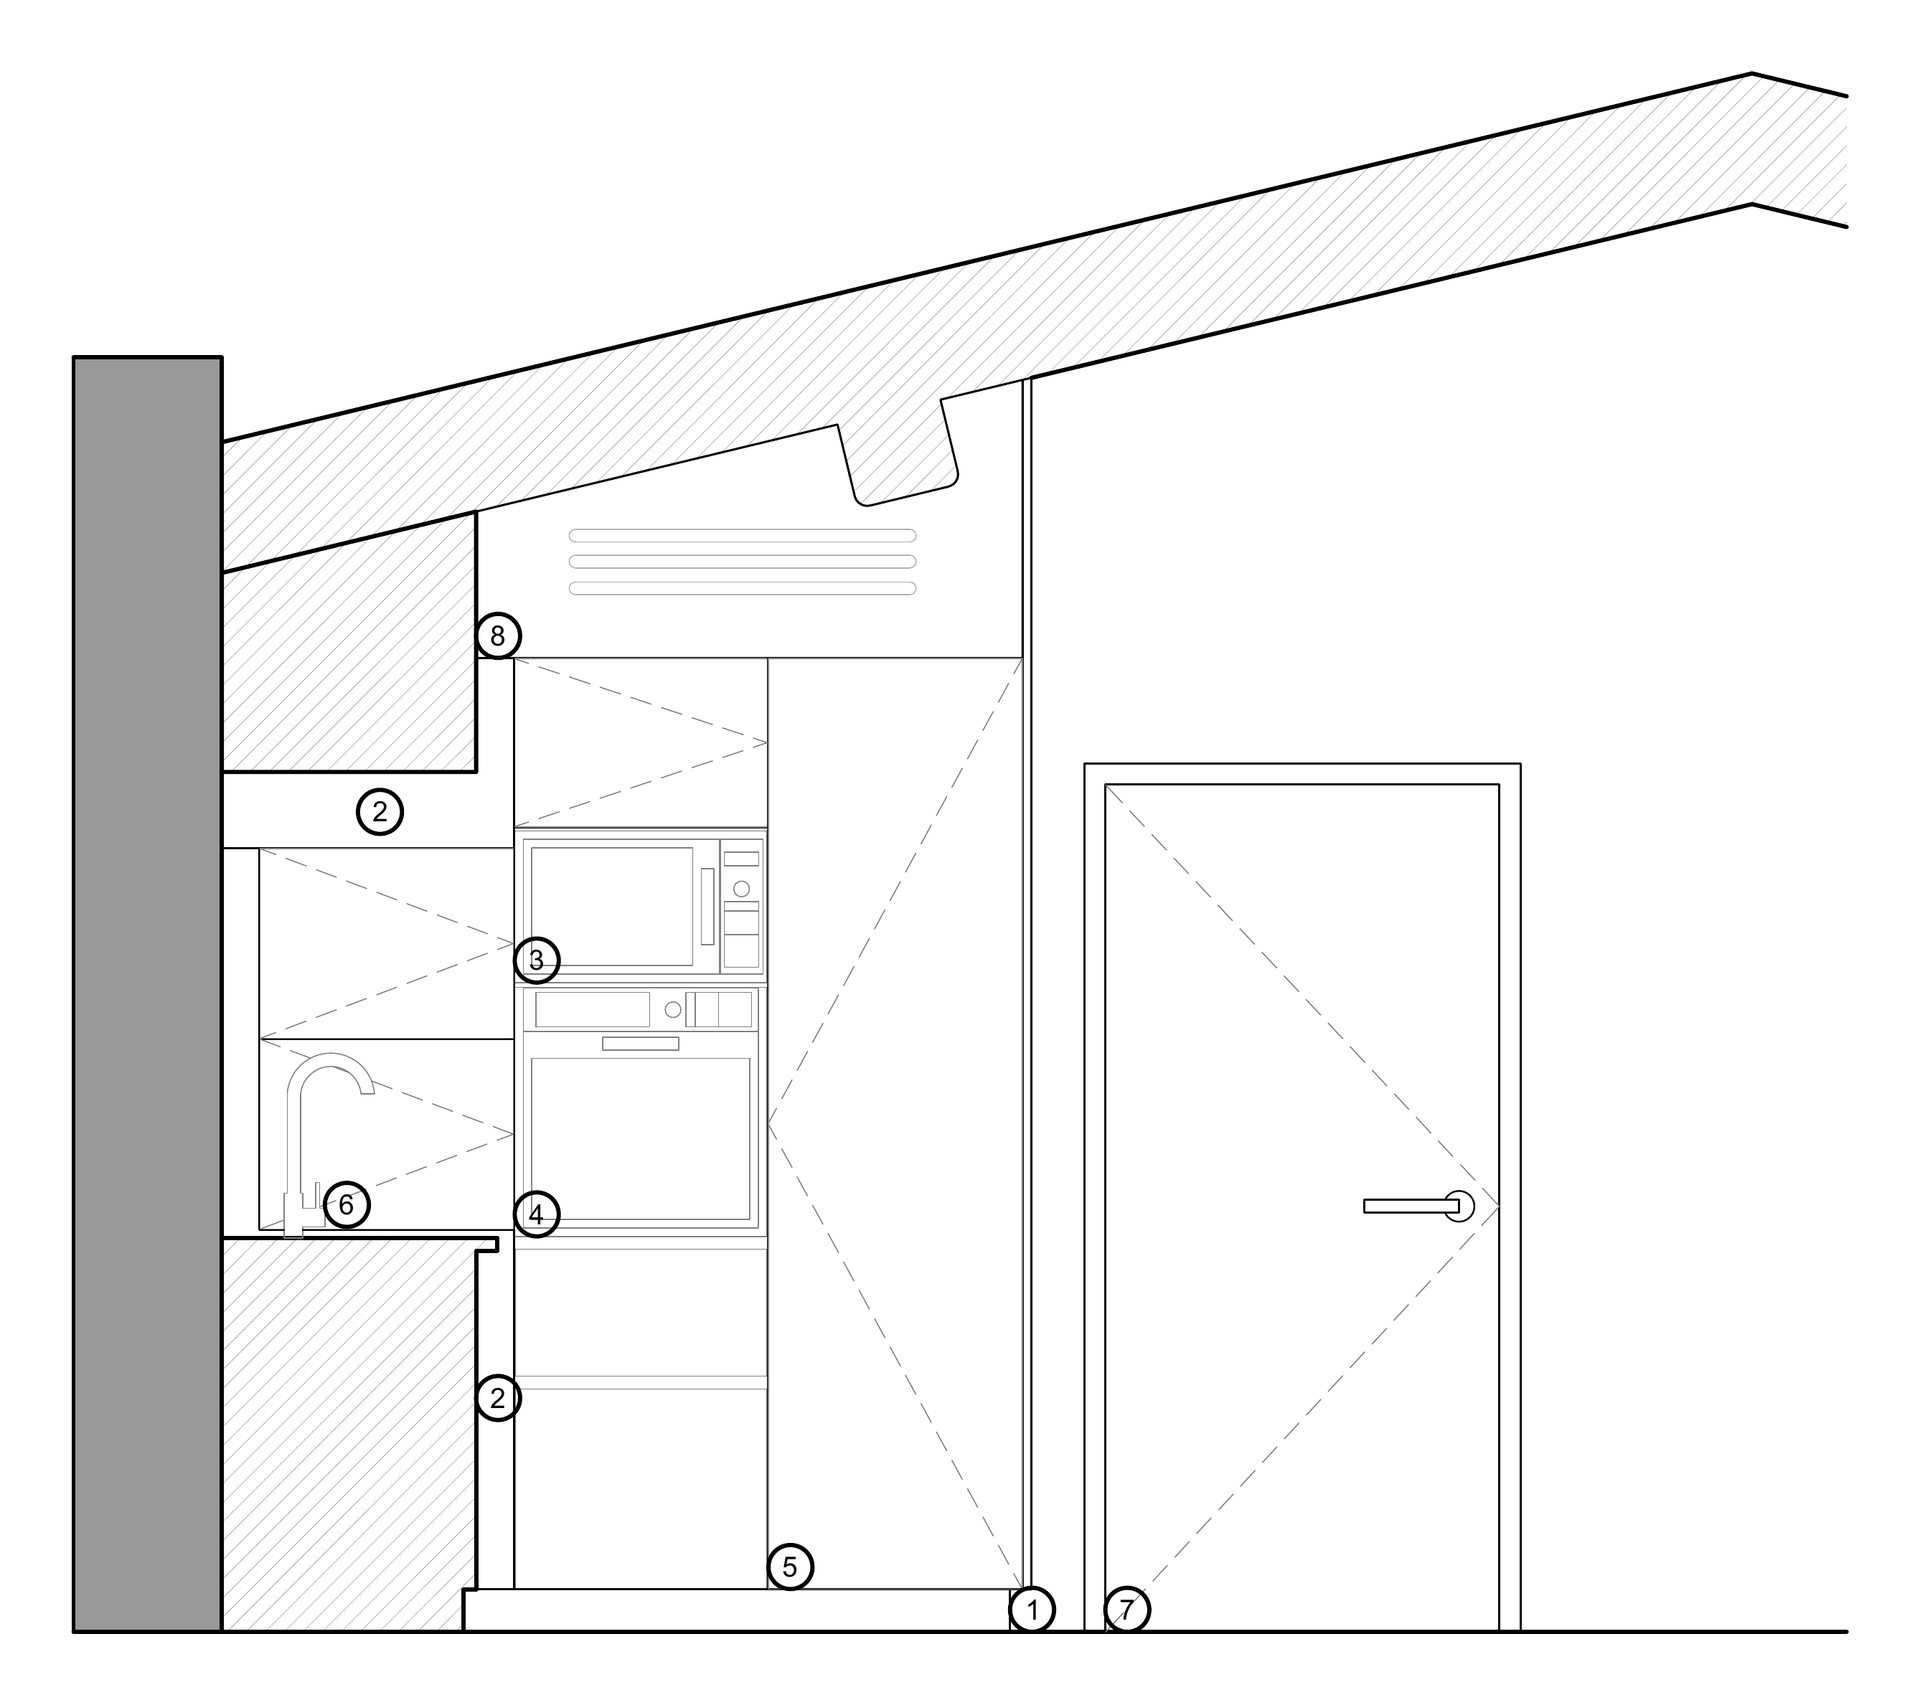
- 10 cm plinth
- Filler panel
- Existing microwave, built into a wall unit
- Oven built into the column
- Fridge column
- Sink and mixer tap, chosen by the client
- Door, outside the project
- Ducted air-conditioning outlet
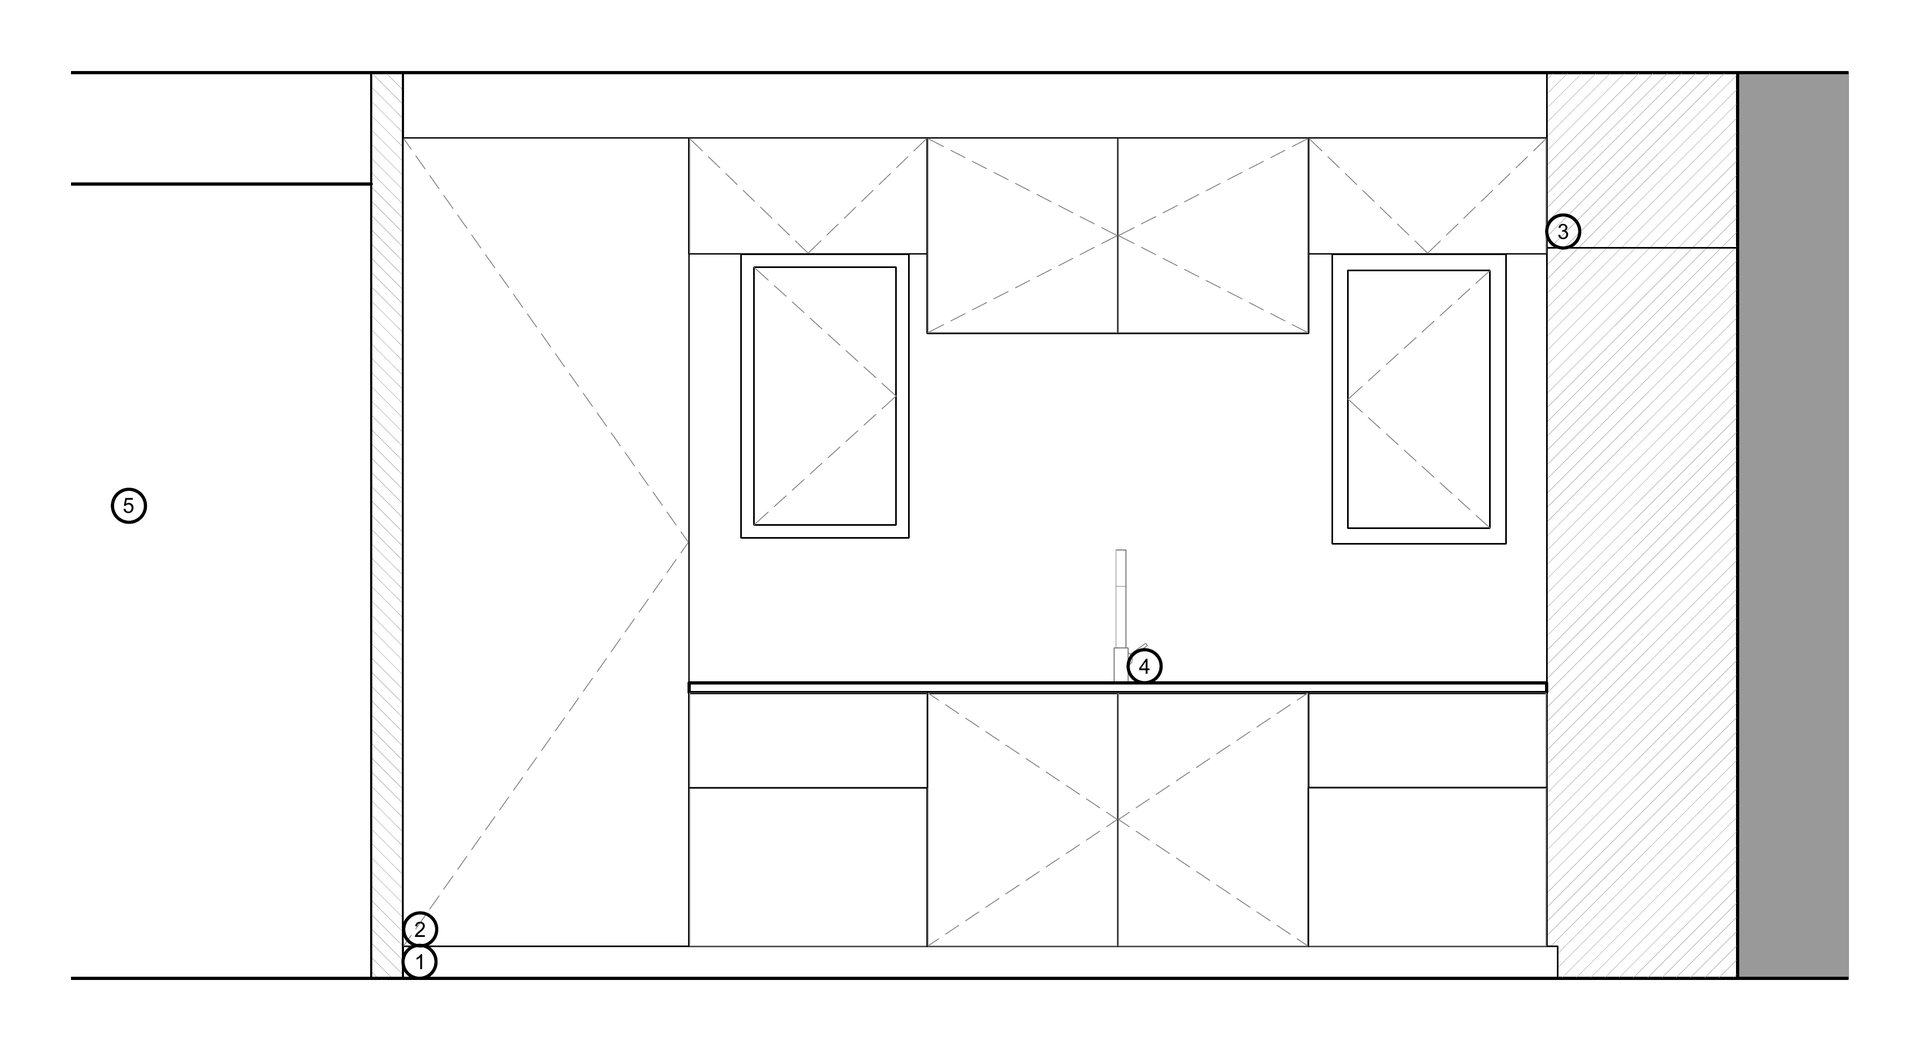
- 10 cm plinth
- Full-height column, 90 cm wide
- Ducted air-conditioning outlet
- Sink and mixer tap, chosen by the client
- Main bedroom, outside the project